Skip main navigation
Closed
  • Price Unknown

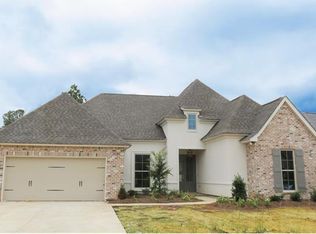
    1124 Cypress Crossing Dr, Madisonville, LA 70447

    4beds
    2,246sqft
    Single Family Residence
    Built in 2017
    9,713 Square Feet Lot
    $441,900 Zestimate®
    $--/sqft
    $2,876 Estimated rent

    Home value

    $441,900

    $420,000 - $464,000

    $2,876/mo

    Zestimate® history
    Loading
    Loading...

    Owner options

    List your home for rent

    $2,876/mo

    Rent Zestimate®

    Find your next renter with Zillow Rental Manager. Plus, with online applications, you can quickly screen prospective tenants – for free.

    Learn more

    $2,876/mo

    Rent Zestimate®

    Refinance and save

    $1,200/mo

    Est. payment

    Refinancing to a lower rate could help reduce your monthly payments and save thousands over the life of the loan.

    See today's rates

    $1,200/mo

    Est. payment

    Explore your selling options

    Work with a Zillow partner agent

    Leverage their expertise and Zillow's premium Showcase listings to get your home seen by more buyers.

    Get started

    List with your own agent

    Get your home in front of millions of buyers by listing it on Zillow.

    Learn how to do it

    Sell it yourself

    Take full control of how buyers see your home on Zillow by listing For Sale by Owner (FSBO).

    List your home

    What's special

    Crown moldingsWood look tile flooringImpressive coffered ceilingGas starterStorage galoreFormal dining areaBuilt in shelving
    Step inside this stunning and immaculate home with 10' ceilings, crown moldings, tile wood look flooring, lots of canned recessed lighting + designer selected lighting fixtures in the foyer, dining, kitchen and breakfast area, and storage galore! Open concept: welcoming entry foyer w/double doors, formal dining area, great room with gas starter & logs, a new custom built-in unit w/adjustable shelving & cabinets, the WOW kitchen with an abundance of cabinets, stainless appliances, granite countertops, designer tile backsplash, large center island has electrical outlets on each side (great for plugging in warming trays, slow cookers, and blender when entertaining) spacious enough to easily accommodate 4-5 bar stools, pantry, and generous sized breakfast room overlooking the fenced backyard and greenspace, atrium door to the covered patio w/ceiling fan, tv & sound bar + extended open air patio to enjoy outdoor entertaining! Private primary king-sized suite with impressive coffered ceiling, bathing suite with large double sink, garden soaking tub, glass enclosure tiled walk-in shower, and the unbelievable room sized walk-in closet with ample hanging space, built in shelving, storage everywhere with access right into the laundry room! Laundry room has built-in cabinets, granite counter folding station, laundry sink, shelving, and plumbed for gas or electric dryer. Off the kitchen area leading to the garage and laundry, look to your left for the convenient mud room featuring built-in unit for hanging coats, hats, backpacks, purses, storage for shoes, and more! The additional 3 bedrooms are located on the other side of the home. Bedroom 2 features wood look tile flooring, large long closet for great storage, and ceiling fan. Bedrooms 3 & 4 have ceiling fans, carpeting, & good closet storage, too! Hall bath has large double sink, granite counter, tub/shower unit. Home has gutters, pre-wired security system, termite contract, flood zone C, and is in move-in condition!

    Zillow last checked:

    Listing updated:

    Listed by:

    Trisha Garrett 985-630-4521,

    Coldwell Banker TEC,

    David Garrett 985-630-4521,

    Coldwell Banker TEC

    Bought with:

    Amanda Stevens

    REMAX ALLIANCE

    Source: GSREIN,MLS#: 2400651MLS Logo

    Facts & features

    Interior

    Bedrooms & bathrooms
    • Bedrooms: 4
    • Bathrooms: 2
    • Full bathrooms: 2
    Primary bedroom
    • Description: Flooring: Carpet
    • Level: Lower
    • Dimensions: 14.2000 x 15.0000
    Bedroom
    • Description: Flooring: Carpet
    • Level: Lower
    • Dimensions: 12.3000 x 11.8000
    Bedroom
    • Description: Flooring: Carpet
    • Level: Lower
    • Dimensions: 10.6000 x 11.0000
    Bedroom
    • Description: Flooring: Tile
    • Level: Lower
    • Dimensions: 12.0000 x 11.9000
    Primary bathroom
    • Description: Flooring: Tile
    • Level: Lower
    • Dimensions: 10.4000 x 10.0000
    Breakfast room nook
    • Description: Flooring: Tile
    • Level: Lower
    • Dimensions: 12.1000 x 10.2000
    Dining room
    • Description: Flooring: Tile
    • Level: Lower
    • Dimensions: 10.9000 x 12.3000
    Foyer
    • Description: Flooring: Tile
    • Level: Lower
    • Dimensions: 10.4000 x 6.8000
    Kitchen
    • Description: Flooring: Tile
    • Level: Lower
    • Dimensions: 12.1000 x 13.1000
    Laundry
    • Description: Flooring: Tile
    • Level: Lower
    • Dimensions: 9.5000 x 5.3000
    Living room
    • Description: Flooring: Tile
    • Level: Lower
    • Dimensions: 19.8000 x 17.1000
    Heating
    • Central
    Cooling
    • Central Air, 1 Unit
    Appliances
    • Included: Dishwasher, Disposal, Microwave, Oven, Range
    Features
    • Tray Ceiling(s), Ceiling Fan(s), Granite Counters, Pantry, Stainless Steel Appliances
    • Has fireplace: Yes
    • Fireplace features: Gas
    Interior area
    • Total structure area: 2,989
    • Total interior livable area: 2,246 sqft

    Property

    Parking
    • Parking features: Attached, Garage, Two Spaces
    • Has garage: Yes
    Features
    • Levels: One
    • Stories: 1
    • Patio & porch: Concrete, Covered, Porch
    • Exterior features: Fence, Porch
    • Pool features: Community
    Lot
    • Size: 9,713 Square Feet
    • Dimensions: 100 x 135 x 44 x 135
    • Features: Outside City Limits, Rectangular Lot
    Details
    • Parcel number: 12243
    • Special conditions: None

    Construction

    Type & style
    • Home type: SingleFamily
    • Architectural style: Traditional
    • Property subtype: Single Family Residence
    Materials
    • Brick Veneer, Stucco
    • Foundation: Slab
    • Roof: Shingle
    Condition
    • Excellent,Resale
    • New construction: No
    • Year built: 2017

    Utilities & green energy

    • Sewer: Public Sewer
    • Water: Public

    Community & HOA

    Community
    • Features: Pool
    • Security: Security System, Smoke Detector(s)
    • Subdivision: Bedico Creek
    HOA
    • Has HOA: Yes
    • HOA fee: $1,200 annually
    Location
    • Region: Madisonville

    Financial & listing details

    • Tax assessed value: $374,497
    • Annual tax amount: $3,495
    • Date on market: 6/23/2023

    Price history

    DateEventPrice
    9/5/2023Sold--
    Source: GSREIN #2400651 Report a problem
    7/24/2023Pending sale$445,000$198/sqft
    Source: GSREIN #2400651 Report a problem
    6/23/2023Listed for sale$445,000$198/sqft
    Source: GSREIN #2400651 Report a problem
    3/13/2017Sold--
    Source: GSREIN #2084092 Report a problem
    6/15/2016Sold--
    Source: Public Record Report a problem

    Public tax history

    YearProperty taxesTax assessment
    2025$3,495 -2.4%$37,450
    2024$3,581 +20%$37,450 +22.7%
    2023$2,986 $30,531
    2022$2,986 +0.2%$30,531
    2021$2,980 -0.3%$30,531
    2020$2,987 -1.4%$30,531 +1.3%
    2019$3,029 -0.1%$30,144
    2018$3,032 -22.6%$30,144 +3.7%
    2017$3,919 +1346.4%$29,055 +1352.8%
    2016$271 $2,000 +11.1%
    2015$271 $1,800
    Find assessor info on the county website

    Neighborhood: 70447

    Nearby schools

    GreatSchools rating
    Get a cash offer in 3 minutes
    Find out how much your home could sell for in as little as 3 minutes with a no-obligation cash offer.
    Estimated market value
    $441,900
    Get a cash offer in 3 minutes
    Find out how much your home could sell for in as little as 3 minutes with a no-obligation cash offer.
    Estimated market value
    $441,900