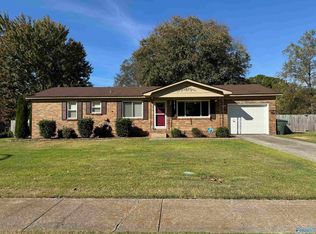
Welcome to Mountain Gap Estates in Huntsville! This charming ranch-style home offers 3 bedrooms, 2 bathrooms, and 1,109 sq ft of comfortable living space. Situated on a 0.35-acre corner lot, the property features a fenced backyard with room to enjoy the outdoors, entertain, or let pets play. The attached one-car garage adds everyday convenience, while the 10x12 storage shed provides extra space for tools, lawn equipment, and more. Major updates include a new roof in 2024 and HVAC replaced in 2022, with the water heater approximately 4–5 years old. Located just a short distance to Mountain Gap School, Publix, and Aldridge Creek Greenway. 1/0 rate buy down offered by preferred lender!
For sale
$229,000
1124 Danmann Dr SE, Huntsville, AL 35803
3beds
1,109sqft
Single Family Residence
Built in 1972
0.35 Acres Lot
$223,700 Zestimate®
$206/sqft
$-- HOA
What's special
Attached one-car garageFenced backyardRanch-style home
- 29 days
- 731
- 82
Likely to sell faster than
Zillow last checked:
Listing updated:
Listed by:
Laura Rogers 256-464-2111,
eXp Realty The Cinder Group
Source: ValleyMLS,MLS#: 21931751
Facts & features
Interior
Bedrooms & bathrooms
- Bedrooms: 3
- Bathrooms: 2
- Full bathrooms: 1
- 3/4 bathrooms: 1
Primary bedroom
- Features: Ceiling Fan(s), Carpet, Walk-In Closet(s)
- Level: First
- Area: 156
- Dimensions: 12 x 13
Bedroom
- Features: Ceiling Fan(s), Carpet
- Level: First
- Area: 121
- Dimensions: 11 x 11
Bedroom 2
- Features: Carpet
- Level: First
- Area: 132
- Dimensions: 12 x 11
Bathroom 1
- Features: Tile
- Area: 35
- Dimensions: 7 x 5
Bathroom 2
- Features: Tile
- Area: 56
- Dimensions: 8 x 7
Dining room
- Features: Tile
- Area: 132
- Dimensions: 12 x 11
Kitchen
- Features: Eat-in Kitchen, Sitting Area, Tile
- Area: 156
- Dimensions: 12 x 13
Living room
- Features: Carpet
- Area: 192
- Dimensions: 12 x 16
Heating
- Central 1, Electric
Cooling
- Central 1
Features
- Basement: Crawl Space
- Has fireplace: No
- Fireplace features: None
Interior area
- Total interior livable area: 1,109 sqft
Property
Parking
- Parking features: Garage-One Car, Garage-Attached, Garage Faces Front
Features
- Levels: One
- Stories: 1
Lot
- Size: 0.35 Acres
Details
- Parcel number: 2303081002035000
Construction
Type & style
- Home type: SingleFamily
- Architectural style: Ranch
- Property subtype: Single Family Residence
Condition
- New construction: No
- Year built: 1972
Utilities & green energy
- Sewer: Public Sewer
- Water: Public
Community & HOA
Community
- Subdivision: Mountain Gap Estates
HOA
- Has HOA: No
Location
- Region: Huntsville
Financial & listing details
- Price per square foot: $206/sqft
- Tax assessed value: $160,500
- Annual tax amount: $1,862
- Date on market: 10/15/2026
Estimated market value
$223,700
$213,000 - $235,000
$1,579/mo
Price history
| Date | Event | Price |
|---|---|---|
| 10/15/2026 | Listed for sale | $229,000+362.6%$206/sqft |
Source:  ValleyMLS #21931751 Report a problem | ||
| 8/18/2010 | Sold | $49,500+30.3%$45/sqft |
Source: Public Record Report a problem | ||
| 2/1/2006 | Sold | $38,000$34/sqft |
Source: Public Record Report a problem | ||
Public tax history
| Year | Property taxes | Tax assessment |
|---|---|---|
| 2025 | $1,862 +6% | $32,100 +6% |
| 2024 | $1,756 +2.5% | $30,280 +2.5% |
| 2023 | $1,713 +15.1% | $29,540 +15.1% |
| 2022 | $1,488 +24.7% | $25,660 +24.7% |
| 2021 | $1,194 +2.5% | $20,580 +2.5% |
| 2020 | $1,165 +2.8% | $20,080 +2.8% |
| 2019 | $1,133 | $19,540 -0.2% |
| 2018 | $1,133 -0.2% | $19,580 |
| 2017 | $1,136 | $19,580 |
| 2016 | $1,136 | $19,580 |
| 2015 | $1,136 +3.9% | $19,580 +3.9% |
| 2014 | $1,093 | $18,840 |
Find assessor info on the county website
Monthly payment
Est. payment
Payment breakdown
Explore the cost of this home by adjusting the details. Changes won't be saved.Climate risks
Neighborhood: 35803
Nearby schools
Schools provided by the listing agent
- Elementary: Mountain Gap
- Middle: Mountain Gap
- High: Grissom High School
Source: ValleyMLS. This data may not be complete. We recommend contacting the local school district to confirm school assignments for this home.
Similar homes
- $--3 bd2 ba1.1k sqft1052 Branscomb Cir SE, Huntsville, AL 35803AuctionAuction.com 2
- $225,0003 bd2 ba1.2k sqft707 Shirley Ct SE, Huntsville, AL 35803For Sale
 MLS ID #21924635, Ben Wales. ValleyMLS
- $--3 bd3 ba1.5k sqft2424 Autumn Ridge Dr SW, Huntsville, AL 35803Auction
 Auction.com 2
- $250,0003 bd2 ba1.3k sqft1019 Shiloh St SE, Huntsville, AL 35803For Sale
 MLS ID #21920522, Sierra Vehawn. ValleyMLS
