Discover modern living at its finest with this brand-new 3-bedroom, 2 bath home, perfectly situated in the bustling downtown/medical district and the new cyber district. Spanning 1,241 sq ft, this stylish residence boasts luxury finishes like quartz waterfall countertops, Shaker cabinets, and luxury vinyl flooring. The kitchen shines with stainless steel appliances (including a refrigerator) and recessed LED lighting. The fully fenced yard offers a private retreat, ideal for relaxation or entertaining. Located just a short walk from top medical centers and downtown hotspots, 1124 D'Antignac St combines convenience with luxury. Don't miss your chance--schedule a tour today! Built By Huntington Construction Group
New construction
$255,000
1124 D'Antignac Street, Augusta, GA 30901
3beds
1,273sqft
Single Family Residence
Built in 2026
4,792 Square Feet Lot
$254,600 Zestimate®
$200/sqft
$-- HOA
What's special
Fully fenced yardRecessed led lightingLuxury finishesQuartz waterfall countertopsShaker cabinetsPrivate retreatLuxury vinyl flooring
- 59 days
- 113
- 5
Zillow last checked:
Listing updated:
Listed by:
Christopher Oyenuga 706-832-8989,
Realty One Group Visionaries
Source: Hive MLS,MLS#: 100593416
Facts & features
Interior
Bedrooms & bathrooms
- Bedrooms: 3
- Bathrooms: 2
- Full bathrooms: 2
Rooms
- Room types: Bathroom 1, Bathroom 2
Bathroom 1
- Level: First
- Dimensions: 8824288243 x 77
Bathroom 2
- Level: First
- Dimensions: 5824288243 x 77
Heating
- Heat Pump, Electric, Forced Air
Cooling
- Central Air, Ceiling Fan(s), Heat Pump
Appliances
- Included: Electric Oven, Built-In Microwave, Refrigerator, Ice Maker, Electric Range
- Laundry: Dryer Hookup, Washer Hookup, Laundry Room
Features
- Ceiling Fan(s), Blinds/Shades
- Flooring: LVT/LVP
- Basement: None
- Attic: Floored,Pull Down Stairs
- Has fireplace: No
Interior area
- Total structure area: 1,273
- Total interior livable area: 1,273 sqft
Property
Parking
- Total spaces: 1
- Parking features: Secured, Concrete, Garage
- Attached garage spaces: 1
Features
- Levels: One
- Patio & porch: Open, Covered, Porch, Rear Porch
- Pool features: None
- Fencing: Back Yard,None
- Has view: Yes
- View description: See Remarks
- Frontage type: See Remarks
Lot
- Size: 4,792 Square Feet
- Dimensions: 40 x 121 - D'Antignac, (56 x 80) - Pine
- Features: Corner Lot
Details
- Parcel number: 0464043000
- Zoning: Residential
Construction
Type & style
- Home type: SingleFamily
- Property subtype: Single Family Residence
Materials
- Vinyl Siding, Wood Frame
- Foundation: Slab
- Roof: Architectural Shingle
Condition
- New construction: Yes
- Year built: 2026
Utilities & green energy
- Sewer: Public Sewer
- Water: Public
- Utilities for property: Cable Available, Natural Gas Available, Sewer Available, Water Available
Community & HOA
Community
- Security: Smoke Detector(s)
- Subdivision: Laney Walker
HOA
- Has HOA: No
- Amenities included: Other
Location
- Region: Augusta
Financial & listing details
- Price per square foot: $200/sqft
- Tax assessed value: $2,200
- Annual tax amount: $35
- Date on market: 8/3/2026
- Cumulative days on market: 59 days
- Listing agreement: Exclusive Agency
- Listing terms: Cash,Conventional,FHA,VA Loan,None
- Road surface type: Paved
Estimated market value
$254,600
$242,000 - $267,000
$2,190/mo
Price history
| Date | Event | Price |
|---|---|---|
| 8/3/2026 | Listed for sale | $255,000+292.9%$200/sqft |
Source:  Hive MLS #100593416 Report a problem Hive MLS #100593416 Report a problem | ||
| 3/14/2024 | Listing removed | -- |
Source:  REALTORS® of Greater Augusta #524034 Report a problem REALTORS® of Greater Augusta #524034 Report a problem | ||
| 1/8/2024 | Listed for sale | $64,900+3145%$51/sqft |
Source: REALTORS® of Greater Augusta #524034 Report a problem | ||
| 6/26/2020 | Sold | $2,000$2/sqft |
Source: Hive MLS #98047165 Report a problem | ||
Public tax history
| Year | Property taxes | Tax assessment |
|---|---|---|
| 2025 | $35 +40.1% | $880 |
| 2024 | $25 +4.5% | $880 |
| 2023 | $24 -10.6% | $880 |
| 2022 | $27 -7.4% | $880 |
| 2021 | $29 -17.9% | $880 -12% |
| 2020 | $35 -0.9% | $1,000 |
| 2019 | $36 +0.5% | $1,000 |
| 2018 | $36 -0.6% | $1,000 |
| 2017 | $36 +0.6% | $1,000 |
| 2016 | $36 | $1,000 |
| 2015 | $36 -0.8% | $1,000 |
| 2014 | $36 | $1,000 |
| 2013 | -- | -- |
| 2012 | -- | -- |
| 2011 | -- | -- |
| 2010 | -- | -- |
| 2009 | -- | -- |
| 2008 | -- | -- |
| 2007 | -- | -- |
| 2005 | -- | -- |
| 2004 | -- | -- |
| 2001 | -- | -- |
| 2000 | -- | -- |
Find assessor info on the county website
Monthly payment
Est. payment
Payment breakdown
Explore the cost of this home by adjusting the details. Changes won't be saved.Climate risks
Neighborhood: Laney Walker
Nearby schools
Schools provided by the listing agent
- Elementary: Hornsby
- Middle: Hornsby WS
- High: Lucy Laney
Source: Hive MLS. This data may not be complete. We recommend contacting the local school district to confirm school assignments for this home.
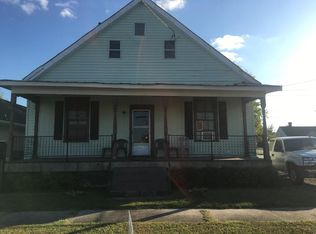
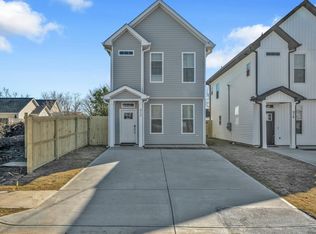
Similar homes
- $--3 bd2 ba1.4k sqft1605 Kissingbower Rd, Augusta, GA 30904Auction
 Auction.com 2
 - $197,5003 bd2 ba1.5k sqft2238 Lee St, Augusta, GA 30904Active

 MLS ID #10856027, Alexis Alejo, J.W. Professional Services LLC. GAMLS
 - $259,5003 bd2 ba1.6k sqft3367 Braeswood Court, Augusta, GA 30909For Sale

 MLS ID #100590271, Rochelle McDaniel, Better Homes & Gardens Executive Partners. Hive MLS
 - $259,9003 bd2 ba1.2k sqft14 Lake Shore Loop, Augusta, GA 30904Active
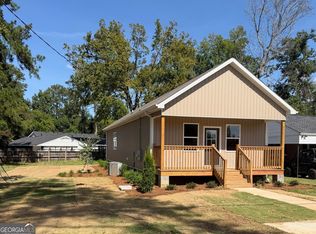 MLS ID #10772554, Veronica Lee Norton, Tributary Real Estate Group. GAMLS
 - $216,5003 bd2 ba1.6k sqft3320 Oakridge Dr, Augusta, GA 30909ActiveMLS ID #10853775, Alexis Alejo, J.W. Professional Services LLC. GAMLS
- $250,0003 bd2 ba1.6k sqft321 Sally Drive, Martinez, GA 30907For SaleMLS ID #100588951, Farrah Barber, Meybohm Real Estate - Evans. Hive MLS
- $152,0003 bd2 ba1.5k sqft1610 Carpenter Street, Augusta, GA 30901For SaleMLS ID #98250702, Maria G Meneses, LPT Realty. Hive MLS
- $214,9002 bd2 ba1k sqft4016 Hidden Haven Court, Augusta, GA 30909For SaleMLS ID #100597572, The Stone Team, Meybohm Real Estate - Wheeler. Hive MLS
- $159,9003 bd2 ba1.3k sqft1718 Kentucky Avenue, Augusta, GA 30904For SaleMLS ID #100596518, CHRISTOPHER MAJORS, Jim Hadden Real Estate. Hive MLS
