Highly sought after section of Snee Farm. This home is an entertainer's dream and perfect for those that need a little space. The large yard is adjacent to Hole 16 at the 150yd mark of the par 5 dogleg. This is strategic for giving protection from errant golf balls and extending the buffer between your property and the fairway. You can drive your cart right out the back gate and you're on the course! The back yard is fully fenced and boasts a brand new heated and cooled pool with full width tanning ledge, 8' depth and a slide for the kids of all ages. Pool decking is sand blasted marble for beauty, slip resistance, and durability. The front yard is also professionally landscaped and new sod was installed when the back yard was landscaped from poolconstruction. Inside the home doesn't disappoint. 2 bedrooms on main level (one currently used as office w/ private entrance) with one full bath between. The Dinning area is sophisticated in decor and just off kitchen. Oh the kitchen! 3 ovens, island cooktop, inset microwave, floor to ceiling pantry cabinets, pot drawer sliding lowers, appliance garage for gadgets, Huge refrigerator, leathered countertops, breakfast bar, serving window into sunroom and views of the pool and the golf course. The home boasts multiple living areas, one with wood burning fireplace. The sunroom is hard to beat. This is where the gatherings always end up! The downstairs serves guest with an additional half bath powder room. Upstairs the 2 secondary bedrooms are comfortably sized and share a full bath and a flex space with expansive views of the golf course. The Master is huge with a full sitting area overlooking the Golf course through the custom Plantation Blinds. The Master closet has dual entries and also contains a washer and dryer for laundry (Second laundry hook ups in mud room on main level). Yet the house keeps going! Off the Master is a bonus room that can also be accessed from the downstairs Living area. This bonus room is HUGE with its own kitchenette. and massive climate controlled storage space. For parking it doesn't get much better. The Driveway can Park 7 without obstructing the drive. Or park 6 in drive and 2 in the garage again without obstruction. Dedicated Golf cart parking in carport is just off the mudroom. The crawlspace headaches that plague Snee Farm homes has already been remedied! The entire crawl space was encapsulated and a dehumidifier installed after a foundation overhaul which included new framing and structural piers. Owner also has architectural plans for 2.5 Car Garage conversion to private MIL suite w attached 4 car garage with living space above available. Snee Farm Country Club offers Golf Swim Tennis Pool Fitness and Social. List Agent is the owner. Professional pics taken 3/7 and will be posted 3/8pm
Closed
Zillow last checked:
Listing updated:
Bought with:
Crown Coast Properties
Source: CTMLS,MLS#: 24005898
Price history
| Date | Event | Price |
|---|---|---|
| 6/4/2024 | Sold | $1,930,000-3.5%$522/sqft |
Source:  CTMLS #24005898 Report a problem CTMLS #24005898 Report a problem | ||
| 4/14/2024 | Contingent | $2,000,000$541/sqft |
Source: CTMLS #24005898 Report a problem | ||
| 3/20/2024 | Price change | $2,000,000-4.8%$541/sqft |
Source: CTMLS #24005898 Report a problem | ||
| 3/7/2024 | Listed for sale | $2,100,000+156.1%$568/sqft |
Source: CTMLS #24005898 Report a problem | ||
| 7/15/2020 | Sold | $820,000$222/sqft |
Source: CTMLS #20011052 Report a problem | ||
| 4/26/2020 | Pending sale | $820,000$222/sqft |
Source: Coldwell Banker Residential Brokerage - Mount Pleasant #20011052 Report a problem | ||
| 4/25/2020 | Listed for sale | $820,000+49.1%$222/sqft |
Source: Coldwell Banker Residential Brokerage #20011052 Report a problem | ||
| 3/16/2011 | Listing removed | $549,900$149/sqft |
Source: Keller Williams - Charleston West #2905778 Report a problem | ||
| 10/9/2010 | Listed for sale | $549,900$149/sqft |
Source: Keller Williams - Charleston West #2905778 Report a problem | ||
| 8/21/2010 | Listing removed | $549,900+4.7%$149/sqft |
Source: Keller Williams Realty #2905778 Report a problem | ||
| 6/30/2009 | Sold | $525,000-4.5%$142/sqft |
Source: Public Record Report a problem | ||
| 3/2/2009 | Listed for sale | $549,900+6%$149/sqft |
Source: Keller Williams Realty #2905778 Report a problem | ||
| 7/6/2004 | Sold | $519,000$140/sqft |
Source: Public Record Report a problem | ||
Nearby homes
- $2,254,2004 bd4 ba3.4k sqft1128 Deleisseline Blvd, Mount Pleasant, SC 29464Off Market
- $1,564,5994 bd3 ba2.8k sqft1120 Deleisseline Blvd, Mount Pleasant, SC 29464Sold
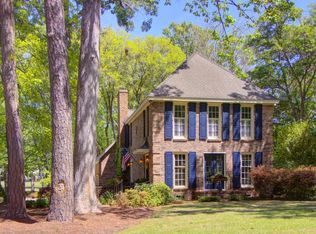
- $1,551,2004 bd2 ba3k sqft1132 Deleisseline Blvd, Mount Pleasant, SC 29464Off Market
- $1,485,1003 bd3 ba3.1k sqft1125 Deleisseline Blvd, Mount Pleasant, SC 29464Off Market
Get a cash offer in 3 minutes
Find out how much your home could sell for in as little as 3 minutes with a no-obligation cash offer.
Estimated market value
$2,290,900
