If houses had dating profiles, this one would say: cute, low-maintenance and has its life together. Remodeled in 2023, this bright and happy 3-bedroom, 2-bath home has an open layout, updated kitchen with granite counters, stainless appliances and plenty of room to gather. One bedroom features a Murphy bed that flips into a desk, because apparently even the furniture around here is an overachiever, making it ready for guests by night and Zoom calls by day. The washer and dryer stay, and the big-ticket improvements are already handled with refrigerated air, a metal roof and replaced sewer line. There's even a huge backyard shed! In other words, the fun stuff looks great and the expensive stuff is already done. Dorothy understood the assignment. Showings Start Thursday schedule today!!!
Pending
$305,000
1124 Dorothy St NE, Albuquerque, NM 87112
3beds
1,200sqft
Single Family Residence
Built in 1954
6,098 Square Feet Lot
$305,500 Zestimate®
$254/sqft
$-- HOA
What's special
- 19 days
- 388
- 53
Zillow last checked:
Listing updated:
Listed by:
Tracy L Morelock 505-417-3377,
Realty One of New Mexico 505-883-9400
Source: SWMLS,MLS#: 1110839
Facts & features
Interior
Bedrooms & bathrooms
- Bedrooms: 3
- Bathrooms: 2
- 3/4 bathrooms: 2
Primary bedroom
- Level: Main
- Area: 130.98
- Dimensions: 11.1 x 11.8
Kitchen
- Level: Main
- Area: 102.96
- Dimensions: 9.9 x 10.4
Living room
- Level: Main
- Area: 257.92
- Dimensions: 20.8 x 12.4
Heating
- Combination
Cooling
- Has cooling: Yes
Appliances
- Included: Dryer, Dishwasher, Free-Standing Gas Range, Microwave
- Laundry: Electric Dryer Hookup
Features
- Main Level Primary, Tub Shower
- Flooring: Carpet, Tile
- Windows: Vinyl
- Has basement: No
- Has fireplace: No
Interior area
- Total structure area: 1,200
- Total interior livable area: 1,200 sqft
Property
Features
- Levels: One
- Stories: 1
- Patio & porch: Open, Patio
- Fencing: Full
Lot
- Size: 6,098 Square Feet
- Features: Planned Unit Development
Details
- Additional structures: Shed(s)
- Parcel number: 102105832821242424
- Zoning description: R-1B*
Construction
Type & style
- Home type: SingleFamily
- Architectural style: Bungalow
- Property subtype: Single Family Residence
Materials
- Block
- Foundation: Slab
- Roof: Metal
Condition
- Resale
- New construction: No
- Year built: 1954
Utilities & green energy
- Electric: None
- Sewer: Public Sewer
- Water: Public
- Utilities for property: Cable Available, Electricity Connected, Natural Gas Connected, Phone Available, Sewer Connected, Water Connected
Green energy
- Energy generation: None
Community & HOA
Community
- Subdivision: Jeanne Parkk Addition
Location
- Region: Albuquerque
Financial & listing details
- Price per square foot: $254/sqft
- Tax assessed value: $202,800
- Annual tax amount: $2,856
- Date on market: 9/11/2026
- Cumulative days on market: 14 days
- Listing terms: Cash,Conventional,FHA,VA Loan
- Road surface type: Asphalt
Estimated market value
$305,500
$290,000 - $321,000
$1,981/mo
Price history
| Date | Event | Price |
|---|---|---|
| 9/20/2026 | Pending sale | $305,000$254/sqft |
Source:  SWMLS #1110839 Report a problem SWMLS #1110839 Report a problem | ||
| 9/17/2026 | Listed for sale | $305,000+5.2%$254/sqft |
Source: SWMLS #1110839 Report a problem | ||
| 8/31/2023 | Sold | -- |
Source: SWMLS #1036529 Report a problem | ||
| 6/23/2023 | Pending sale | $289,900$242/sqft |
Source: SWMLS #1036529 Report a problem | ||
| 6/20/2023 | Listed for sale | $289,900+75.7%$242/sqft |
Source: SWMLS #1036529 Report a problem | ||
| 12/22/2022 | Sold | -- |
Source: SWMLS #1026094 Report a problem | ||
| 11/22/2022 | Pending sale | $165,000$138/sqft |
Source: SWMLS #1026094 Report a problem | ||
| 11/20/2022 | Listed for sale | $165,000$138/sqft |
Source: SWMLS #1026094 Report a problem | ||
Public tax history
| Year | Property taxes | Tax assessment |
|---|---|---|
| 2025 | $2,856 -20.8% | $67,594 -20.9% |
| 2024 | $3,607 +64.6% | $85,492 +66.7% |
| 2023 | $2,192 +171.6% | $51,294 +35.2% |
| 2022 | $807 -48.3% | $37,949 +3% |
| 2021 | $1,560 +1.7% | $36,844 +3% |
| 2020 | $1,534 | $35,771 +3% |
| 2019 | -- | $34,729 |
| 2018 | $1,340 -8.4% | $34,729 +1.1% |
| 2017 | $1,463 +6.2% | $34,344 +6.1% |
| 2016 | $1,377 -95.6% | $32,373 +3% |
| 2015 | $31,430 +2235.2% | $31,430 -0.8% |
| 2014 | $1,346 | $31,696 +2.9% |
| 2013 | $1,346 | $30,812 +3% |
| 2012 | -- | $29,915 +3% |
| 2011 | -- | $29,044 +3% |
| 2010 | -- | $28,200 -34.6% |
| 2009 | -- | $43,131 |
| 2008 | -- | $43,131 |
| 2007 | -- | $43,131 +72.1% |
| 2006 | -- | $25,057 +3% |
| 2005 | -- | $24,327 +3% |
| 2004 | -- | $23,619 +3% |
| 2003 | -- | $22,931 |
| 2002 | -- | $22,931 |
| 2001 | -- | $22,931 -0.9% |
| 2000 | -- | $23,131 |
Find assessor info on the county website
Monthly payment
Est. payment
Payment breakdown
Explore the cost of this home by adjusting the details. Changes won't be saved.Climate risks
Neighborhood: Princess Jeanne
Nearby schools
Schools provided by the listing agent
- Elementary: McCollum
- Middle: Kennedy
- High: Manzano
Source: SWMLS. This data may not be complete. We recommend contacting the local school district to confirm school assignments for this home.
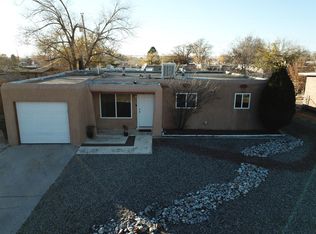
- $253,1003 bd1 ba1.1k sqft1120 Dorothy St NE, Albuquerque, NM 87112Off Market
- $262,1002 bd1 ba1.3k sqft1200 Dorothy St NE, Albuquerque, NM 87112Off Market
- $241,3002 bd1 ba1k sqft1121 Dorothy St NE, Albuquerque, NM 87112Off Market
- $274,5003 bd1 ba1.1k sqft1125 Dorothy St NE, Albuquerque, NM 87112Off Market
Similar homes
- $308,0003 bd2 ba1.2k sqft1224 Muriel St NE, Albuquerque, NM 87112For Sale
 MLS ID #1109578, Lucero Hernandez, EXP Realty LLC. SWMLS
 - $335,0003 bd2 ba1.3k sqft1520 Martha St NE, Albuquerque, NM 87112For Sale
 MLS ID #1109210, Medina Real Estate Inc, Keller Williams Realty. SWMLS
 - $339,0003 bd2 ba1.5k sqft2805 Christine St NE, Albuquerque, NM 87112For Sale
 MLS ID #1111513, Sara J Doyle, Coldwell Banker Legacy. SWMLS
 - $315,0003 bd2 ba1.5k sqft1721 Hiawatha Dr NE, Albuquerque, NM 87112For Sale
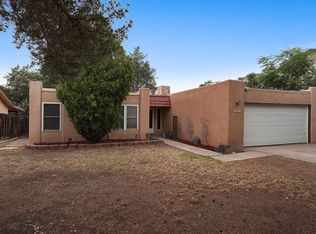 MLS ID #1107482, Michael Schlichte, Absolute Real Estate. SWMLS
