Looking for an opportunity to build sweat equity in a growing area? You’ve found it! This interior brick-front townhouse is available for immediate occupancy and ready for your personal touch. Featuring three bedrooms and one-and-a-half baths, this home offers a one-car garage plus driveway parking, a living room, and an eat-in kitchen. Enjoy the convenience of second-floor laundry, a newer heating and air-conditioning system, 5 year new roof, and a fenced rear yard—perfect for relaxing or entertaining. Ideally located just minutes from the waterfront, with easy access to bus and train stations, and quick connections to major highways. Plus, Philadelphia International Airport is only 15 minutes away, making commuting and travel a breeze
Sold for $160,000
$160,000
1124 E 14th St, Wilmington, DE 19802
3beds
1,100sqft
Townhouse
Built in 1993
1,332 Square Feet Lot
$216,700 Zestimate®
$145/sqft
$1,924 Estimated rent
Home value
$216,700
$206,000 - $228,000
$1,924/mo
Zestimate® history
Owner options
List your home for rent
$1,924/mo
Rent Zestimate®
Find your next renter with Zillow Rental Manager. Plus, with online applications, you can quickly screen prospective tenants – for free.
$1,924/mo
Rent Zestimate®
Refinance and save
$767/mo
Est. payment
Refinancing to a lower rate could help reduce your monthly payments and save thousands over the life of the loan.
$767/mo
Est. payment
Explore your selling options
Work with a Zillow partner agent
Leverage their expertise and Zillow's premium Showcase listings to get your home seen by more buyers.
Get startedList with your own agent
Get your home in front of millions of buyers by listing it on Zillow.
Learn how to do itSell it yourself
Take full control of how buyers see your home on Zillow by listing For Sale by Owner (FSBO).
List your homeWhat's special
Zillow last checked:
Listing updated:
Listed by:
Melinda A Proctor 302-420-9526,
RE/MAX Associates-Hockessin
Bought with:
Melinda A Proctor, R3-012322
RE/MAX Associates-Hockessin
Source: Bright MLS,MLS#: DENC2095250
Facts & features
Interior
Bedrooms & bathrooms
- Bedrooms: 3
- Bathrooms: 2
- Full bathrooms: 1
- 1/2 bathrooms: 1
- Main level bathrooms: 1
Rooms
- Room types: Living Room, Primary Bedroom, Bedroom 2, Kitchen, Bedroom 1, Attic
Primary bedroom
- Level: Upper
- Area: 140 Square Feet
- Dimensions: 14 X 10
Primary bedroom
- Level: Unspecified
Bedroom 1
- Level: Upper
- Area: 63 Square Feet
- Dimensions: 7 X 9
Bedroom 2
- Level: Upper
- Area: 80 Square Feet
- Dimensions: 8 X 10
Other
- Features: Attic - Pull-Down Stairs
- Level: Unspecified
Kitchen
- Features: Kitchen - Electric Cooking
- Level: Main
- Area: 100 Square Feet
- Dimensions: 10 X 10
Living room
- Level: Main
- Area: 156 Square Feet
- Dimensions: 13 X 12
Heating
- Forced Air, Electric
Cooling
- Central Air, Electric
Appliances
- Included: Disposal, Electric Water Heater
Features
- Eat-in Kitchen
- Has basement: No
- Has fireplace: No
Interior area
- Total structure area: 1,100
- Total interior livable area: 1,100 sqft
- Finished area above ground: 1,100
Property
Parking
- Parking features: Other
Accessibility
- Accessibility features: None
Features
- Levels: Two
- Stories: 2
- Pool features: None
Lot
- Size: 1,332 Square Feet
Details
- Additional structures: Above Grade
- Parcel number: 26036.20145
- Zoning: RESIDENTIAL
- Special conditions: Standard
Construction
Type & style
- Home type: Townhouse
- Architectural style: Other
- Property subtype: Townhouse
Materials
- Vinyl Siding, Brick
- Foundation: Slab
- Roof: Flat
Condition
- New construction: No
- Year built: 1993
Utilities & green energy
- Electric: Circuit Breakers
- Sewer: Public Sewer
- Water: Public
- Utilities for property: Cable Available, Electricity Available
Community & HOA
Community
- Subdivision: Wilm #08
HOA
- Has HOA: No
Location
- Region: Wilmington
Financial & listing details
- Price per square foot: $145/sqft
- Tax assessed value: $2,024
- Annual tax amount: $2,678
- Date on market: 1/7/2026
- Listing agreement: Exclusive Right To Sell
- Listing terms: Conventional,Cash
- Inclusions: Washer, Dryer, Refrigerator, And Stove.
- Exclusions: Personal Property
- Ownership: Fee Simple
Price history
| Date | Event | Price |
|---|---|---|
| 7/20/2026 | Listing removed | $1,900$2/sqft |
Source: Zillow Rentals Report a problem | ||
| 6/19/2026 | Listed for rent | $1,900$2/sqft |
Source: Zillow Rentals Report a problem | ||
| 6/19/2026 | Listing removed | $219,999$200/sqft |
Source:  Bright MLS #DENC2097892 Report a problem Bright MLS #DENC2097892 Report a problem | ||
| 4/21/2026 | Listed for sale | $219,999+37.5%$200/sqft |
Source: Bright MLS #DENC2097892 Report a problem | ||
| 4/8/2026 | Sold | $160,000-33.3%$145/sqft |
Source: Public Record Report a problem | ||
| 4/6/2026 | Price change | $239,999-1.6%$218/sqft |
Source: Bright MLS #DENC2097892 Report a problem | ||
| 3/19/2026 | Price change | $244,000-2.4%$222/sqft |
Source: Bright MLS #DENC2097892 Report a problem | ||
| 3/1/2026 | Listed for sale | $249,999+56.2%$227/sqft |
Source: Bright MLS #DENC2097892 Report a problem | ||
| 1/30/2026 | Sold | $160,000-8.6%$145/sqft |
Source: Bright MLS #DENC2095250 Report a problem | ||
| 1/9/2026 | Pending sale | $175,000$159/sqft |
Source: Bright MLS #DENC2095250 Report a problem | ||
| 1/7/2026 | Listed for sale | $175,000$159/sqft |
Source: Bright MLS #DENC2095250 Report a problem | ||
Public tax history
| Year | Property taxes | Tax assessment |
|---|---|---|
| 2025 | -- | $212,500 +462.2% |
| 2024 | $1,393 +2.6% | $37,800 |
| 2023 | $1,358 +1% | $37,800 |
| 2022 | $1,345 +2.6% | $37,800 |
| 2021 | $1,310 +3% | $37,800 |
| 2020 | $1,272 +15% | $37,800 |
| 2019 | $1,106 +5% | $37,800 |
| 2017 | $1,054 -39.9% | $37,800 |
| 2016 | $1,753 | $37,800 |
| 2015 | $1,753 +6.8% | $37,800 |
| 2014 | $1,642 | $37,800 |
| 2013 | -- | $37,800 |
| 2012 | -- | $37,800 |
| 2011 | -- | $37,800 |
| 2010 | -- | $37,800 |
| 2009 | -- | $37,800 |
| 2008 | -- | $37,800 |
| 2007 | -- | $37,800 |
| 2006 | -- | $37,800 |
| 2005 | -- | $37,800 |
| 2004 | -- | $37,800 |
| 2003 | -- | $37,800 |
| 2002 | -- | $37,800 |
| 2001 | -- | $37,800 |
Find assessor info on the county website
Neighborhood: 11th Street Bridge
Nearby homes
- $202,6002 bd1 ba1.1k sqft1122 E 14th St, Wilmington, DE 19802Off Market
- $216,6003 bd2 ba1.2k sqft1126 E 14th St, Wilmington, DE 19802Off Market
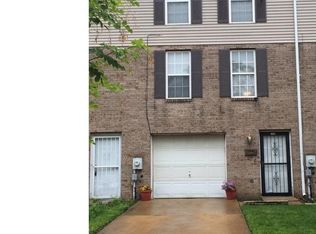
- $202,4002 bd1 ba1.1k sqft1120 E 14th St, Wilmington, DE 19802Off Market
- $227,1003 bd2 ba1.3k sqft1128 E 14th St, Wilmington, DE 19802Off Market
- $208,3002 bd1 ba1.1k sqft1118 E 14th St, Wilmington, DE 19802Off Market
- $36,400-- bd-- ba-- sqft1131 Davis St, Wilmington, DE 19802Off Market
- $198,7002 bd1 ba1.1k sqft1116 E 14th St, Wilmington, DE 19802Off Market
- $157,6003 bd1 ba1.2k sqft1129 Davis St, Wilmington, DE 19802Off Market
Nearby schools
GreatSchools rating
- NAStubbs Early Education CenterGrades: PK-KDistance: 0.4 mi
- 2/10The Bayard SchoolGrades: 1-8Distance: 2.1 mi
- 6/10Christiana High SchoolGrades: 6-12Distance: 10.2 mi
Schools provided by the listing agent
- High: Christiana
- District: Christina
Source: Bright MLS. This data may not be complete. We recommend contacting the local school district to confirm school assignments for this home.
Get a cash offer in 3 minutes
Find out how much your home could sell for in as little as 3 minutes with a no-obligation cash offer.
Estimated market value
$216,700
Get a cash offer in 3 minutes
Find out how much your home could sell for in as little as 3 minutes with a no-obligation cash offer.
Estimated market value
$216,700
Nearby cities
Nearby neighborhoods
Nearby zip codes
Other Wilmington Topics
