Skip main navigation
Pending
  • $635,000

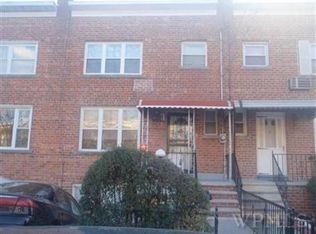
    1124 E 213th Street, Bronx, NY 10469

    3beds
    1,920sqft
    Loading
    Single Family Residence, Residential
    Built in 1950
    2,145 Square Feet Lot
    $-- Zestimate®
    $331/sqft
    $-- HOA

    What's special

    Private fenced in backyardOne-car driveway
    Refreshed and charming 3-bedroom tri-level brick home features a finished basement with its own separate entrance. While it shows some signs of its original ownership and may feel a bit dated, everything is in good condition. With a touch of updating and creativity, this property has the potential to shine as a hidden gem. There’s significant opportunity for a permitted basement or multi-family conversion. Enjoy large windows and egress access from both the front and rear, along with a private fenced in backyard and a one-car driveway, all situated on a peaceful street close to shops, transportation, and quick access to major highways. Basement is dry and has never flooded , some new flooring added in the bedrooms and basement. New stainless refrigerator and stove. Beautiful outdoor space and rear garden.
    69 days
    |
    285
    |
    12
    |

    Likely to sell faster than

    Zillow last checked:

    Listing updated:

    Listed by:

    R New York 212-688-1000,

    Darnell Williams 718-663-9115,

    Maritza Ruiz 718-663-9113,

    R New York

    Source: OneKey® MLS as distributed by MLS GRID,MLS#: 997551MLS Logo

      Facts & features

      Interior

      Bedrooms & bathrooms
      • Bedrooms: 3
      • Bathrooms: 3
      • Full bathrooms: 2
      • 1/2 bathrooms: 1
      Heating
      • Baseboard
      Cooling
      • Wall/Window Unit(s)
      Appliances
      • Included: Gas Oven, Gas Range, Refrigerator
      • Laundry: Washer/Dryer Hookup, In Basement
      Features
      • Eat-in Kitchen, High Speed Internet, Original Details
      • Basement: Finished,Full,Walk-Out Access
      • Attic: Scuttle
      Interior area
      • Total structure area: 1,920
      • Total interior livable area: 1,920 sqft

      Property

      Parking
      • Total spaces: 1
      • Parking features: Driveway
      • Has uncovered spaces: Yes
      Features
      • Levels: Tri-Level
      • Fencing: Back Yard,Front Yard
      Lot
      • Size: 2,145 Square Feet
      Details
      • Parcel number: 047070066
      • Special conditions: None

      Construction

      Type & style
      • Home type: SingleFamily
      • Property subtype: Single Family Residence, Residential
      • Attached to another structure: Yes
      Materials
      • Brick
      Condition
      • Year built: 1950

      Utilities & green energy

      • Sewer: Public Sewer
      • Water: Public
      • Utilities for property: Cable Connected, Electricity Connected, Natural Gas Connected, Sewer Connected, Water Connected

      Community & HOA

      HOA
      • Has HOA: No
      • HOA phone: 718-663-9115
      Location
      • Region: Bronx

      Financial & listing details

      • Price per square foot: $331/sqft
      • Tax assessed value: $644,000
      • Annual tax amount: $5,604
      • Date on market: 5/10/2026
      • Cumulative days on market: 69 days
      • Listing agreement: Exclusive Agency
      • Electric utility on property: Yes

        Estimated market value

        Not available

        Estimated sales range

        Not available

        Not available

        Price history

        DateEventPrice
        6/22/2026Pending sale$635,000$331/sqft
        Source: OneKey® MLS as distributed by MLS GRID #997551 Report a problem
        5/10/2026Listed for sale$635,000-0.6%$331/sqft
        Source: OneKey® MLS as distributed by MLS GRID #997551 Report a problem
        10/21/2025Listing removed$639,000$333/sqft
        Source: OneKey® MLS as distributed by MLS GRID #902020 Report a problem
        9/25/2025Price change$639,000-1.7%$333/sqft
        Source: OneKey® MLS as distributed by MLS GRID #902020 Report a problem
        8/17/2025Listed for sale$649,999+6742.1%$339/sqft
        Source: OneKey® MLS as distributed by MLS GRID #902020 Report a problem
        3/14/2010Sold$9,500$5/sqft
        Source: Public Record Report a problem

        Public tax history

        YearProperty taxesTax assessment
        2025$5,744 +2.5%$38,640 +11%
        2024$5,606 +4.8%$34,800 +1.4%
        2023$5,347 $34,320 +9.4%
        2022-- $31,380 -1.7%
        2021-- $31,920 +11.8%
        2020$5,045 +2.5%$28,560 -3.1%
        2019$4,923 +7.3%$29,460 +34.3%
        2018$4,590 +8.8%$21,942 +6%
        2017$4,220 +6.3%$20,700 +4.2%
        2016$3,970 $19,860 -4.8%
        2015$3,970 +46.1%$20,860 +6%
        2014$2,718 $19,680 -6.3%
        2013-- $21,012 +5.6%
        2012-- $19,905 +1.2%
        2011-- $19,671 +6%
        2010-- $18,559 +6%
        2009-- $17,510
        2008-- $17,510 +5.6%
        2007-- $16,588 +1.2%
        2006-- $16,393 +18.6%
        2002-- $13,824 +1.2%
        2001-- $13,662 +6%
        2000-- $12,889
        Find assessor info on the county website

        Monthly payment

        Estimated monthly payment$1,822
        All calculations are estimates and provided by Zillow, Inc. for informational purposes only. Actual amounts may vary.
        HOA fees may include property taxes on listings classified as Co-Ops. Contact the listing agent and/or owner for fee details.
        Mortgage interest rates are dependent on a number of factors, including credit score, down payment, and repayment length. Interest rate data provided by Zillow Group Marketplace, Inc. as of 1/1/1970 from various mortgage lenders with which we have lead or other similar arrangements; the Estimated Payment is an average of those rates.
        See how much you could borrow to make a competitive offer.

        Climate risks

        Neighborhood: Williamsbridge

        Getting around

        79 / 100
        Very Walkable
        69 / 100
        Bikeable

        Nearby schools

        GreatSchools rating
        Schools provided by the listing agent
        • Elementary: Ps 78 Anne Hutchinson
        • Middle: Jhs 144 Michelangelo
        • High: Contact Agent

        Source: OneKey® MLS as distributed by MLS GRID. This data may not be complete. We recommend contacting the local school district to confirm school assignments for this home.

        A local agent can set up tours, give advice and negotiate with sellers.

        Browse local experts

        Similar homes