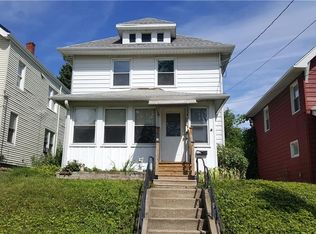
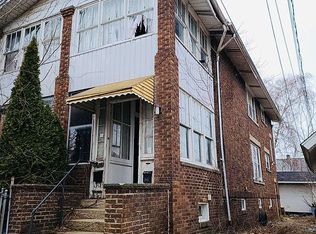
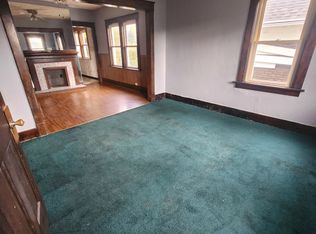
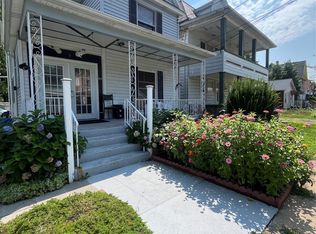
This 1350 square foot single family home has 4 bedrooms and 1.0 bathrooms. This home is located at 1124 E 5th St, Erie, PA 16507.
Foreclosed
Street View
Est. $127,300
1124 E 5th St, Erie, PA 16507
4beds
1baths
1,350sqft
SingleFamily
Built in 1913
5,963 Square Feet Lot
$127,300 Zestimate®
$94/sqft
$-- HOA
Overview
- 91 days
- 17
- 0
Facts & features
Interior
Bedrooms & bathrooms
- Bedrooms: 4
- Bathrooms: 1
Heating
- Forced air
Cooling
- Central
Interior area
- Total interior livable area: 1,350 sqft
Property
Parking
- Parking features: Garage - Detached
Features
- Exterior features: Other
Lot
- Size: 5,963 Square Feet
Details
- Parcel number: 14010040022300
Construction
Type & style
- Home type: SingleFamily
Condition
- Year built: 1913
Community & HOA
Location
- Region: Erie
Financial & listing details
- Price per square foot: $94/sqft
- Tax assessed value: $59,400
- Annual tax amount: $2,428
Foreclosure details
Estimated market value
$127,300
$103,000 - $150,000
$1,444/mo
Price history
| Date | Event | Price |
|---|---|---|
| 7/10/2026 | Sold | $65,000+52.9%$48/sqft |
Source: Public Record Report a problem | ||
| 2/9/2000 | Sold | $42,500$31/sqft |
Source: Public Record Report a problem | ||
Public tax history
| Year | Property taxes | Tax assessment |
|---|---|---|
| 2026 | $2,428 +3.4% | $59,400 |
| 2025 | $2,349 | $59,400 |
| 2024 | $2,349 +5.2% | $59,400 |
| 2023 | $2,233 +2.1% | $59,400 |
| 2022 | $2,186 | $59,400 |
| 2021 | $2,186 +95.4% | $59,400 |
| 2020 | $1,119 -44.9% | $59,400 |
| 2019 | $2,029 -12.8% | $59,400 |
| 2018 | $2,326 +23.3% | $59,400 |
| 2017 | $1,886 +4% | $59,400 +23% |
| 2016 | $1,814 +15.9% | $48,301 |
| 2015 | $1,565 | $48,301 |
| 2014 | $1,565 +557.3% | $48,301 |
| 2013 | $238 -5.7% | $48,301 +15.8% |
| 2012 | $252 +2.4% | $41,716 +2.4% |
| 2011 | $246 | $40,740 |
| 2010 | $246 +11% | $40,740 |
| 2009 | $222 | $40,740 |
| 2008 | -- | $40,740 |
| 2005 | $1,255 +391.9% | $40,740 |
| 2004 | $255 | $40,740 |
| 2003 | -- | $40,740 +320% |
| 2002 | -- | $9,700 |
| 2000 | -- | $9,700 |
Find assessor info on the county website
Monthly payment
Climate risks
Neighborhood: 16507
Similar homes
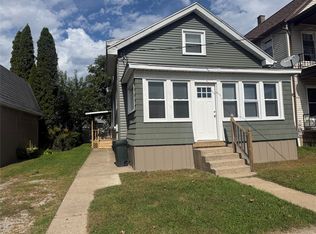
- $114,9004 bd2 ba1.1k sqft1406 E 9th St, Erie, PA 16503For Sale
 MLS ID #193574, Melissa Zdunski, Howard Hanna Erie East. GEMLS
 - $134,9003 bd1 ba1.2k sqft613 Elm Ct, Erie, PA 16503For Sale
 MLS ID #193575, Melissa Zdunski, Howard Hanna Erie East. GEMLS
 - $130,0003 bd3 ba1.5k sqft931 E 8th St, Erie, PA 16503For Sale
 MLS ID #192536, Maria Ortiz, Howard Hanna Erie Southwest. GEMLS
 - $109,0004 bd1 ba1.6k sqft606 E 6th St, Erie, PA 16507For Sale By Owner

