Step into over 4,000 sq. ft. of beautifully maintained living space in this captivating 5 bedroom, 4 bathroom home. Located in a sought after neighborhood, this home is designed for both comfort and style, featuring a main floor primary suite, main floor office or non-conforming guest bedroom/5th bedroom, formal dining room, and a cozy living room with a gas fireplace. The sunroom invites you to relax, while the expansive deck—with a hot tub—overlooks a beautifully landscaped yard complete with a serene water feature, perfect for entertaining. Enjoy the benefits of beautiful hardwood flooring, fresh interior paint, and newer replaced decking. The finished lower level offers a versatile space with a small bar area—perfect for an in-law suite and room for a 6th bedroom. The spacious garage includes a bonus storage area, and the built-in generator ensures peace of mind. Don't miss out on this incredible opportunity to own a home with abundant storage, modern updates, and unbeatable curb appeal with no HOA.
Closed
$620,000
1124 E Brierwood Dr, Spokane, WA 99218
5beds
4baths
4,070sqft
Single Family Residence
Built in 1990
0.33 Acres Lot
$608,300 Zestimate®
$152/sqft
$3,639 Estimated rent
Home value
$608,300
$566,000 - $651,000
$3,639/mo
Zestimate® history
Owner options
List your home for rent
$3,639/mo
Rent Zestimate®
Find your next renter with Zillow Rental Manager. Plus, with online applications, you can quickly screen prospective tenants – for free.
$3,639/mo
Rent Zestimate®
Refinance and save
$3,811/mo
Est. payment
Refinancing to a lower rate could help reduce your monthly payments and save thousands over the life of the loan.
$3,811/mo
Est. payment
Explore your selling options
Work with a Zillow partner agent
Leverage their expertise and Zillow's premium Showcase listings to get your home seen by more buyers.
Get startedList with your own agent
Get your home in front of millions of buyers by listing it on Zillow.
Learn how to do itSell it yourself
Take full control of how buyers see your home on Zillow by listing For Sale by Owner (FSBO).
List your homeWhat's special
In-law suiteModern updatesFinished lower levelVersatile spaceMain floor primary suiteBeautifully landscaped yardHardwood flooring
Zillow last checked:
Listing updated:
Listed by:
Hannah Kotsala 509-990-9091,
First Look Real Estate
Source: SMLS as distributed by MLS GRID,MLS#: 202525201
Facts & features
Interior
Bedrooms & bathrooms
- Bedrooms: 5
- Bathrooms: 4
Basement
- Level: Basement
First floor
- Level: First
- Area: 1709 Square Feet
Other
- Level: Second
- Area: 652 Square Feet
Heating
- Natural Gas, Forced Air
Cooling
- Central Air
Appliances
- Included: Water Softener, Range, Dishwasher, Refrigerator, Disposal, Microwave, Washer, Dryer
- Laundry: In Basement
Features
- Cathedral Ceiling(s), In-Law Floorplan, Hard Surface Counters
- Flooring: Wood
- Windows: Windows Vinyl, Multi Pane Windows, Bay Window(s), Skylight(s)
- Basement: Full,Finished,Rec/Family Area
- Number of fireplaces: 1
- Fireplace features: Gas
Interior area
- Total structure area: 4,070
- Total interior livable area: 4,070 sqft
Property
Parking
- Total spaces: 2
- Parking features: Attached, RV Access/Parking, Garage Door Opener, Oversized
- Garage spaces: 2
Features
- Levels: One and One Half
- Stories: 2
- Fencing: Fenced Yard,Fenced
Lot
- Size: 0.33 Acres
- Features: Sprinkler - Automatic, Level, Corner Lot
Details
- Parcel number: 36081.0704
Construction
Type & style
- Home type: SingleFamily
- Architectural style: Contemporary,Tudor
- Property subtype: Single Family Residence
Materials
- Brick Veneer, Masonite
- Roof: Composition
Condition
- New construction: No
- Year built: 1990
Community & HOA
Community
- Subdivision: Forrest Glen
HOA
- Has HOA: No
Location
- Region: Spokane
Financial & listing details
- Price per square foot: $152/sqft
- Tax assessed value: $656,900
- Annual tax amount: $6,435
- Date on market: 10/8/2025
- Listing terms: FHA,VA Loan,Conventional,Cash
Price history
| Date | Event | Price |
|---|---|---|
| 3/24/2026 | Sold | $620,000-4.5%$152/sqft |
Source:  SMLS as distributed by MLS GRID #202525201 Report a problem SMLS as distributed by MLS GRID #202525201 Report a problem | ||
| 2/19/2026 | Pending sale | $649,000$159/sqft |
Source: SMLS as distributed by MLS GRID #202525201 Report a problem | ||
| 1/27/2026 | Price change | $649,000-5.2%$159/sqft |
Source: SMLS as distributed by MLS GRID #202525201 Report a problem | ||
| 1/12/2026 | Price change | $684,900-2.1%$168/sqft |
Source: SMLS as distributed by MLS GRID #202525201 Report a problem | ||
| 12/18/2025 | Listed for sale | $699,900$172/sqft |
Source: SMLS as distributed by MLS GRID #202525201 Report a problem | ||
| 11/24/2025 | Pending sale | $699,900$172/sqft |
Source: SMLS as distributed by MLS GRID #202525201 Report a problem | ||
| 10/8/2025 | Listed for sale | $699,900+3.7%$172/sqft |
Source: SMLS as distributed by MLS GRID #202525201 Report a problem | ||
| 11/2/2024 | Listing removed | $675,000$166/sqft |
Source: BHHS broker feed #202423154 Report a problem | ||
| 10/24/2024 | Price change | $675,000-3.4%$166/sqft |
Source: SMLS as distributed by MLS GRID #202423154 Report a problem | ||
| 10/17/2024 | Price change | $699,000-2.2%$172/sqft |
Source: SMLS as distributed by MLS GRID #202423154 Report a problem | ||
| 10/2/2024 | Price change | $715,000-1.4%$176/sqft |
Source: SMLS as distributed by MLS GRID #202423154 Report a problem | ||
| 9/19/2024 | Listed for sale | $725,000+99.7%$178/sqft |
Source: SMLS as distributed by MLS GRID #202423154 Report a problem | ||
| 3/2/2017 | Sold | $363,000-2.9%$89/sqft |
Source: SMLS as distributed by MLS GRID #201627186 Report a problem | ||
| 1/25/2017 | Pending sale | $374,000$92/sqft |
Source: Coldwell Banker Tomlinson North #201627186 Report a problem | ||
| 11/14/2016 | Listed for sale | $374,000+31.2%$92/sqft |
Source: Coldwell Banker Tomlinson N #201627186 Report a problem | ||
| 4/22/2014 | Sold | $285,000-8%$70/sqft |
Source: SMLS as distributed by MLS GRID #201412208 Report a problem | ||
| 2/19/2014 | Listed for sale | $309,900+3.5%$76/sqft |
Source: Kestell Co. #201412208 Report a problem | ||
| 9/17/2013 | Listing removed | $299,500$74/sqft |
Source: Windermere Real Estate / Manito LLC #201318768 Report a problem | ||
| 8/4/2013 | Price change | $299,500-1.8%$74/sqft |
Source: Windermere/Manito LLC #201318768 Report a problem | ||
| 7/20/2013 | Price change | $305,000-1.6%$75/sqft |
Source: Windermere/Manito LLC #201318768 Report a problem | ||
| 7/4/2013 | Price change | $310,000-2.8%$76/sqft |
Source: Windermere/Manito LLC #201318768 Report a problem | ||
| 6/8/2013 | Listed for sale | $319,000-1.8%$78/sqft |
Source: Windermere Real Estate / Manito LLC #201318768 Report a problem | ||
| 2/17/2006 | Sold | $325,000$80/sqft |
Source: Public Record Report a problem | ||
Public tax history
| Year | Property taxes | Tax assessment |
|---|---|---|
| 2025 | $6,688 +3.9% | $656,900 +4% |
| 2024 | $6,436 +12% | $631,600 +0.8% |
| 2023 | $5,744 +2% | $626,600 +2.9% |
| 2022 | $5,629 +2.5% | $609,100 +4.6% |
| 2021 | $5,492 -0.1% | $582,100 +27.3% |
| 2020 | $5,500 +13.4% | $457,300 +12.1% |
| 2019 | $4,852 | $407,900 +4.7% |
| 2018 | $4,852 -10.7% | $389,700 +3.7% |
| 2017 | $5,435 +4.2% | $375,700 -0.6% |
| 2016 | $5,213 +1% | $377,900 +2% |
| 2015 | $5,163 | $370,400 +8.7% |
| 2014 | $5,163 | $340,600 |
| 2013 | $5,163 +22% | -- |
| 2011 | $4,234 -8.8% | -- |
| 2010 | $4,641 | -- |
| 2009 | $4,641 +17.9% | -- |
| 2008 | $3,935 | -- |
| 2007 | $3,935 +1.9% | $318,100 |
| 2005 | $3,862 +1.4% | -- |
| 2004 | $3,810 +17.3% | -- |
| 2003 | $3,248 +0.5% | -- |
| 2002 | $3,232 -0.3% | -- |
| 2001 | $3,242 -7% | $193,200 |
| 1999 | $3,487 | $193,200 |
Find assessor info on the county website
Neighborhood: Fairwood
Nearby homes
- $725,0004 bd-- ba3.9k sqft12303 N Morton Dr, Spokane, WA 99218Sold
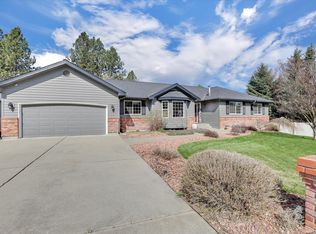
- $550,0005 bd-- ba4k sqft1114 E Brierwood Dr, Spokane, WA 99218Sold
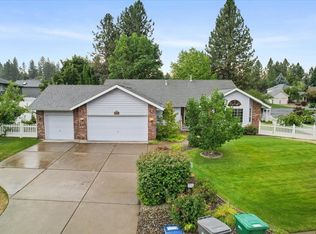
- $562,6005 bd4 ba3.5k sqft12304 N Guinevere Dr, Spokane, WA 99218Off Market
- $542,5005 bd3 ba1.7k sqft1123 E Brierwood Dr, Spokane, WA 99218Off Market
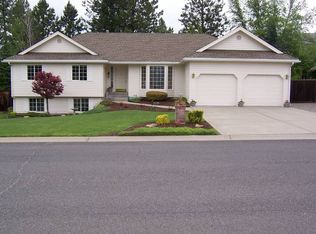
- $524,8004 bd4 ba1.4k sqft1210 E Brierwood Dr, Spokane, WA 99218Off Market
- $508,9002 bd2 ba1.9k sqft1205 E Brierwood Dr, Spokane, WA 99218Off Market
- $481,4002 bd3 ba1.8k sqft12229 N Morton Dr, Spokane, WA 99218Off Market
- $594,2005 bd3 ba3.3k sqft1115 E Brierwood Dr, Spokane, WA 99218Off Market
Nearby schools
GreatSchools rating
- 8/10Farwell Elementary SchoolGrades: K-5Distance: 0.7 mi
- 6/10Northwood Middle SchoolGrades: 6-8Distance: 0.6 mi
- 8/10Mead Senior High SchoolGrades: 9-12Distance: 1 mi
Schools provided by the listing agent
- Elementary: Farwell
- Middle: Northwood
- High: Mead
- District: Mead
Source: SMLS as distributed by MLS GRID. This data may not be complete. We recommend contacting the local school district to confirm school assignments for this home.


Get pre-qualified for a loan
At Zillow Home Loans, we can pre-qualify you in as little as 5 minutes with no impact to your credit score.An equal housing lender. NMLS #10287.
Sell for more on Zillow
Get a Zillow Showcase℠ listing at no additional cost and you could sell for .
$608,300
2% more
+$12,166
With Zillow Showcase(estimated)
$620,466
- Washington
- Spokane County
- Spokane
- 99218
- Fairwood
- 1124 E Brierwood Dr
Nearby cities
Nearby neighborhoods
Nearby zip codes
Other Spokane Topics
