Skip main navigation
Pending
  • $325,000

    1124 E Geer St, Durham, NC 27704

    3beds
    1,301sqft
    : 
    Loading
    Get pre-qualified
    Single Family Residence, Residential
    Built in 2022
    8,712 Square Feet Lot
    $-- Zestimate®
    $250/sqft
    $-- HOA

    What's special

    Modern fixturesAbundant natural lightRecessed lightingNine-foot ceilingsMarble walk-in showerWarm pine lvp flooringLaundry closet
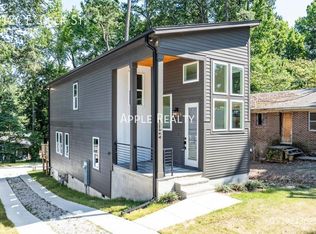
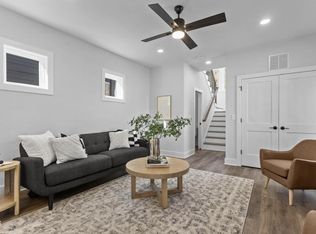
    Conveniently located just minutes from Downtown Durham, this modern split-entry home offers smart design and low-maintenance living. Featuring 3- bedrooms, 2.5-baths, and 1,301 square feet on a .20-acre homesite. The main level showcases an open living, dining, and kitchen layout with warm pine LVP flooring, nine-foot ceilings, recessed lighting, and abundant natural light. The kitchen is finished with ivory cabinetry, soapstone countertops, a quartz backsplash, and a large quartz island with breakfast bar seating. Stainless steel appliances, modern fixtures, a built-in pantry, and direct access to the rear deck create an easy flow for everyday living and entertaining. A convenient half bath and laundry closet complete the main level. Upstairs, you'll find three bedrooms, including a spacious primary suite featuring dual vanities with gray cabinetry and a marble walk-in shower. Additional highlights include ample windows throughout and parking access from both the front and rear of the home. Schedule your private showing today.
    47 days
    |
    348
    |
    24
    |

    Zillow last checked:

    Listing updated:

    Listed by:

    Jim Allen 919-645-2114,

    Coldwell Banker HPW

    Source: Doorify MLS,MLS#: 10169798MLS Logo

      Facts & features

      Interior

      Bedrooms & bathrooms
      • Bedrooms: 3
      • Bathrooms: 3
      • Full bathrooms: 2
      • 1/2 bathrooms: 1
      Heating
      • Central, Forced Air, Heat Pump, Natural Gas
      Cooling
      • Central Air
      Appliances
      • Included: Dryer, Electric Water Heater, Gas Range, Range Hood, Refrigerator, Smart Appliance(s), Tankless Water Heater, Washer
      • Laundry: Laundry Closet
      Features
      • Ceiling Fan(s), Eat-in Kitchen, Kitchen Island, Pantry, Quartz Counters, Recessed Lighting, Separate Shower, Smooth Ceilings, Storage, Walk-In Closet(s), Walk-In Shower
      • Flooring: Vinyl, Tile
      • Has fireplace: No
      Interior area
      • Total structure area: 1,301
      • Total interior livable area: 1,301 sqft
      • Finished area above ground: 1,301
      • Finished area below ground: 0
      Video & virtual tour

      Property

      Parking
      • Total spaces: 4
      • Parking features: Concrete, Open, Shared Driveway
      • Uncovered spaces: 4
      Features
      • Levels: Two
      • Stories: 2
      • Has view: Yes
      Lot
      • Size: 8,712 Square Feet
      Details
      • Parcel number: 408529
      • Special conditions: Standard

      Construction

      Type & style
      • Home type: SingleFamily
      • Architectural style: Modern, Transitional
      • Property subtype: Single Family Residence, Residential
      Materials
      • Fiber Cement
      • Foundation: Slab
      • Roof: Shingle
      Condition
      • New construction: No
      • Year built: 2022

      Utilities & green energy

      • Sewer: Public Sewer
      • Water: Public

      Community & HOA

      Community
      • Subdivision: Not in a Subdivision
      HOA
      • Has HOA: No
      Location
      • Region: Durham

      Financial & listing details

      • Price per square foot: $250/sqft
      • Annual tax amount: $4,049
      • Date on market: 5/27/2026
      • Lease term: Other

        Estimated market value

        Not available

        Estimated sales range

        Not available

        Not available

        Price history

        DateEventPrice
        6/23/2026Pending sale$325,000$250/sqft
        Source: Doorify MLS #10169798 Report a problem
        5/27/2026Listed for sale$325,000$250/sqft
        Source: Doorify MLS #10169798 Report a problem
        4/22/2026Listing removed$325,000$250/sqft
        Source: Doorify MLS #10149204 Report a problem
        2/27/2026Listed for sale$325,000$250/sqft
        Source: Doorify MLS #10149204 Report a problem
        1/26/2026Listing removed$325,000$250/sqft
        Source: Doorify MLS #10120325 Report a problem
        1/5/2026Price change$325,000-11%$250/sqft
        Source: Doorify MLS #10120325 Report a problem
        9/6/2025Listed for sale$365,000-3.7%$281/sqft
        Source: Doorify MLS #10120325 Report a problem
        6/17/2024Listing removed--
        Source: Doorify MLS #10020325 Report a problem
        4/12/2024Price change$379,000-5%$291/sqft
        Source: Doorify MLS #10020325 Report a problem
        4/2/2024Listed for sale$399,000$307/sqft
        Source: Doorify MLS #10020325 Report a problem
        3/23/2024Listing removed--
        Source: Doorify MLS #2543191 Report a problem
        2/2/2024Price change$399,000-5%$307/sqft
        Source: Doorify MLS #2543191 Report a problem
        1/17/2024Price change$419,900-1.2%$323/sqft
        Source: Doorify MLS #2543191 Report a problem
        11/22/2023Listed for sale$425,000$327/sqft
        Source: Doorify MLS #2543191 Report a problem

        Public tax history

        Tax history is unavailable.

        Monthly payment

        Est. payment

        Payment breakdown

        Explore the cost of this home by adjusting the details. Changes won't be saved.
        All calculations are estimates and provided by Zillow, Inc. for informational purposes only. Actual amounts may vary.
        HOA fees may include property taxes on listings classified as Co-Ops. Contact the listing agent and/or owner for fee details.
        Mortgage interest rates are dependent on a number of factors, including credit score, down payment, and repayment length. Interest rate data provided by Zillow Group Marketplace, Inc. as of 1/1/1970 from various mortgage lenders with which we have lead or other similar arrangements; the Estimated Payment is an average of those rates.
        See how much you could borrow to make a competitive offer.

        Climate risks

        Neighborhood: 27704

        Getting around

        28 / 100
        Car-Dependent
        30 / 100
        Some Transit
        40 / 100
        Somewhat Bikeable

        Nearby schools

        GreatSchools rating
        Schools provided by the listing agent
        • Elementary: Durham - Y E Smith Elementary
        • Middle: Durham - Brogden Middle
        • High: Durham - Riverside High

        Source: Doorify MLS. This data may not be complete. We recommend contacting the local school district to confirm school assignments for this home.

        A local agent can set up tours, give advice and negotiate with sellers.

        Browse local experts

        Similar homes