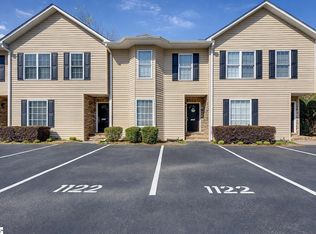
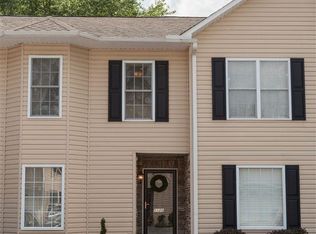
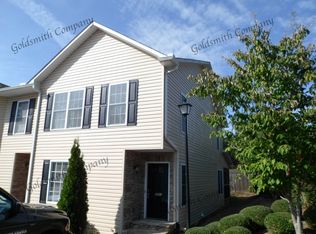
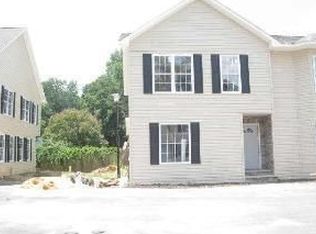
Welcome to this beautifully maintained 3 bedrooms, 2.5 bath townhouse nestled into a lovely development with the look and feel of an established neighborhood. Offering a perfect blend of comfort and style over two spacious levels. The kitchen is designed to be functional and inviting, with an open layout that connects seamlessly to the dining and living space. Featuring granite counter tops and ample cabinet space. The freestanding fireplace features a modern, sleek design that serves as a striking focal point. The screened in porch is an inviting extension of your indoor living space. A great retreat for relaxation. The primary bedroom provides a custom-built walk-in closet and full bath with updated fixtures. The two additional bedrooms are also located on the second level with another full bathroom. All kitchen appliances convey with the property. New HVAC system, microwave and garbage disposal in 2023; new roof in 2024. Sellers will leave the washer/dryer but offer no warranty. Maintenance free living only 10 mins. to downtown Greenville and to a wide array of restaurants, goods and services. Call listing agent to schedule a viewing.
Sold for $217,000
Zillow last checked:
Listing updated:
Bought with:
Angie Knight
Angie Knight Real Estate LLC
Source: Greater Greenville AOR,MLS#: 1574798
Price history
| Date | Event | Price |
|---|---|---|
| 8/14/2026 | Sold | $217,000$142/sqft |
Source:  Greater Greenville AOR #1574798 Report a problem Greater Greenville AOR #1574798 Report a problem | ||
| 7/10/2026 | Pending sale | $217,000$142/sqft |
Source: Greater Greenville AOR #1574798 Report a problem | ||
| 7/3/2026 | Price change | $217,000-1.3%$142/sqft |
Source: Greater Greenville AOR #1574798 Report a problem | ||
| 4/13/2026 | Price change | $219,900-1.4%$143/sqft |
Source: Greater Greenville AOR #1574798 Report a problem | ||
| 3/24/2026 | Listed for sale | $223,000$145/sqft |
Source: Greater Greenville AOR #1574798 Report a problem | ||
| 3/15/2026 | Pending sale | $223,000$145/sqft |
Source: Greater Greenville AOR #1574798 Report a problem | ||
| 2/28/2026 | Price change | $223,000-2.2%$145/sqft |
Source: Greater Greenville AOR #1574798 Report a problem | ||
| 1/23/2026 | Price change | $228,000-4.2%$149/sqft |
Source: Greater Greenville AOR #1574798 Report a problem | ||
| 12/4/2025 | Price change | $237,900-0.8%$155/sqft |
Source: Greater Greenville AOR #1574798 Report a problem | ||
| 11/13/2025 | Listed for sale | $239,900+35.5%$156/sqft |
Source: Greater Greenville AOR #1574798 Report a problem | ||
| 5/17/2022 | Listing removed | -- |
Source: Zillow Rental Network Premium Report a problem | ||
| 5/4/2022 | Listed for rent | $1,450+12%$1/sqft |
Source: Zillow Rental Network Premium Report a problem | ||
| 8/19/2021 | Listing removed | -- |
Source: Zillow Rental Network Premium Report a problem | ||
| 8/13/2021 | Listed for rent | $1,295$1/sqft |
Source: Zillow Rental Network Premium Report a problem | ||
| 8/2/2021 | Sold | $177,000$115/sqft |
Source: Greater Greenville AOR #1447597 Report a problem | ||
| 6/30/2021 | Pending sale | $177,000$115/sqft |
Source: Greater Greenville AOR #1447597 Report a problem | ||
| 6/24/2021 | Listed for sale | $177,000+65.4%$115/sqft |
Source: Greater Greenville AOR #1447597 Report a problem | ||
| 8/9/2012 | Sold | $107,000+0.5%$70/sqft |
Source: Greater Greenville AOR #1240674 Report a problem | ||
| 7/19/2010 | Sold | $106,500$69/sqft |
Source: Public Record Report a problem | ||
| 4/9/2010 | Sold | $106,500$69/sqft |
Source: Agent Provided Report a problem | ||
Get a cash offer in 3 minutes
Find out how much your home could sell for in as little as 3 minutes with a no-obligation cash offer.
Estimated market value
$217,000
