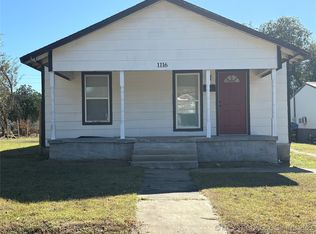
Excellent value at an attractive price! This 1,538sqft (CH), 1-story home offers 4 bedrooms and 2 bathrooms, along with a living room, eat-in kitchen and family room. Additional features include a covered front porch, 1-car garage, and fenced backyard. The home offers an opportunity for a buyer to make updates and improvements to suit their needs. Repairs and seller-assisted closing costs will be considered with an acceptable offer. Schedule a viewing so you can catch the vision!
For sale
$120,000
1124 E Randolph St, Okmulgee, OK 74447
4beds
1,538sqft
Single Family Residence
Built in 1965
5,488 Square Feet Lot
$-- Zestimate®
$78/sqft
$-- HOA
What's special
Fenced backyardCovered front porchFamily roomEat-in kitchen
- 12 days
- 189
- 7
Likely to sell faster than
Zillow last checked:
Listing updated:
Listed by:
Sally Jo Dierker 217-652-0484,
McGraw, REALTORS
Source: MLS Technology, Inc.,MLS#: 2621643
Originating MLS: MLS Technology
Facts & features
Interior
Bedrooms & bathrooms
- Bedrooms: 4
- Bathrooms: 2
- Full bathrooms: 2
Primary bedroom
- Description: Primary Bedroom,
- Level: First
Bedroom
- Description: Bedroom,
- Level: First
Bedroom
- Description: Bedroom,
- Level: First
Bathroom
- Description: Hall Bath,
- Level: First
Bathroom
- Description: Hall Bath,
- Level: First
Other
- Description: ,
- Level: First
Den
- Description: Den/Family Room,Separate
- Level: First
Kitchen
- Description: Kitchen,Eat-In
- Level: First
Living room
- Description: Living Room,Formal
- Level: First
Heating
- Central, Gas
Cooling
- Window Unit(s)
Appliances
- Included: Gas Water Heater, Oven, Range
- Laundry: Washer Hookup, Electric Dryer Hookup, Gas Dryer Hookup
Features
- Laminate Counters, None, Electric Oven Connection, Electric Range Connection, Gas Range Connection, Gas Oven Connection
- Flooring: Carpet, Hardwood, Vinyl
- Windows: Aluminum Frames
- Basement: None,Crawl Space
- Has fireplace: No
Interior area
- Total structure area: 1,538
- Total interior livable area: 1,538 sqft
Property
Parking
- Total spaces: 1
- Parking features: Attached, Garage
- Attached garage spaces: 1
Features
- Levels: One
- Stories: 1
- Patio & porch: Covered, Porch
- Exterior features: None
- Pool features: None
- Fencing: Chain Link,Full
Lot
- Size: 5,488 Square Feet
- Features: None
Details
- Additional structures: None
- Parcel number: 560016845
Construction
Type & style
- Home type: SingleFamily
- Property subtype: Single Family Residence
Materials
- Vinyl Siding, Wood Frame
- Foundation: Crawlspace
- Roof: Asphalt,Fiberglass
Condition
- Year built: 1965
Utilities & green energy
- Sewer: Public Sewer
- Water: Public
- Utilities for property: Electricity Available, Natural Gas Available, Water Available
Green energy
- Energy efficient items: Other
Community & HOA
Community
- Security: No Safety Shelter
- Subdivision: Golden Hill
HOA
- Has HOA: No
Location
- Region: Okmulgee
Financial & listing details
- Price per square foot: $78/sqft
- Tax assessed value: $18,253
- Annual tax amount: $303
- Date on market: 8/19/2026
- Cumulative days on market: 14 days
- Listing terms: Conventional,FHA 203(k),FHA,USDA Loan,VA Loan
Estimated market value
Not available
Estimated sales range
Not available
$1,390/mo
Price history
| Date | Event | Price |
|---|---|---|
| 8/20/2026 | Listed for sale | $120,000$78/sqft |
Source: | ||
Public tax history
| Year | Property taxes | Tax assessment |
|---|---|---|
| 2025 | $201 +11.7% | $2,191 +10.3% |
| 2024 | $180 +11.6% | $1,987 +5% |
| 2023 | $161 +5.7% | $1,892 +5% |
| 2022 | $152 -4.4% | $1,802 |
| 2021 | $159 +10.3% | $1,802 +10.2% |
| 2020 | $144 +5.4% | $1,635 +5% |
| 2019 | $137 | $1,557 +5% |
| 2018 | $137 +3% | $1,483 +5% |
| 2017 | $133 +11.8% | $1,412 +5% |
| 2016 | $119 | $1,345 -9.9% |
| 2015 | $119 -24.7% | $1,493 -18.1% |
| 2014 | $158 +3.4% | $1,824 -0.1% |
| 2013 | $153 +10.2% | $1,825 +5% |
| 2012 | $139 -3.6% | $1,738 -1% |
| 2011 | $144 | $1,756 |
| 2010 | $144 | $1,756 |
| 2009 | $144 +3.4% | $1,756 |
| 2008 | $139 0% | $1,756 |
| 2007 | $139 | $1,756 |
Find assessor info on the county website
Monthly payment
Est. payment
Payment breakdown
Explore the cost of this home by adjusting the details. Changes won't be saved.Climate risks
Neighborhood: 74447
Nearby schools
Schools provided by the listing agent
- Elementary: Okmulgee
- High: Okmulgee
- District: Okmulgee - Sch Dist (91)
Source: MLS Technology, Inc.. This data may not be complete. We recommend contacting the local school district to confirm school assignments for this home.