Skip main navigation
Sold
  • $359,000

    1124 Enchanted View Dr, Mooresville, IN 46158

    3beds
    1,638sqft
    Residential, Single Family Residence
    Built in 1997
    0.39 Acres Lot
    $374,100 Zestimate®
    $219/sqft
    $1,743 Estimated rent

    Home value

    $374,100

    $311,000 - $449,000

    $1,743/mo

    Zestimate® history
    Loading
    Loading...

    Owner options

    List your home for rent

    $1,743/mo

    Rent Zestimate®

    Find your next renter with Zillow Rental Manager. Plus, with online applications, you can quickly screen prospective tenants – for free.

    Learn more

    $1,743/mo

    Rent Zestimate®

    Refinance and save

    $2,104/mo

    Est. payment

    Refinancing to a lower rate could help reduce your monthly payments and save thousands over the life of the loan.

    See today's rates

    $2,104/mo

    Est. payment

    Explore your selling options

    Work with a Zillow partner agent

    Leverage their expertise and Zillow's premium Showcase listings to get your home seen by more buyers.

    Get started

    List with your own agent

    Get your home in front of millions of buyers by listing it on Zillow.

    Learn how to do it

    Sell it yourself

    Take full control of how buyers see your home on Zillow by listing For Sale by Owner (FSBO).

    List your home

    What's special

    Immaculate landscapingModern kitchenCustom tile walk-in showerSerene park-like surroundingsSoaring vaulted ceilingsOpen-concept layoutCustom covered patio
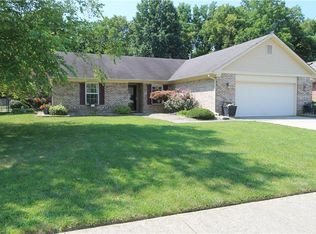
    Welcome to this stunning 3-bedroom, 2-bath all-brick ranch, where quality craftsmanship meets timeless design. From the moment you arrive, you'll be captivated by the immaculate landscaping and serene, park-like surroundings. Step inside to an inviting open-concept layout featuring soaring vaulted ceilings that enhance the spacious feel of the living areas. The heart of the home includes a bright and airy living room that flows seamlessly into the dining space and modern kitchen - perfect for entertaining and everyday living. The primary suite is a true retreat, boasting a custom tile walk-in shower and refined finishes that add a touch of luxury. Two additional bedrooms offer versatility for guests, a home office, or hobbies. Step out back to your own private oasis - a custom covered patio with exposed aggregate detailing, ideal for relaxing or entertaining year-round. Home offers oversized 3 car garage for your hobbies and storage. This home combines comfort, elegance, and exceptional outdoor living in a setting that feels like your own personal retreat. You won't find another home like this one, a TRUE must-see!

    Zillow last checked:

    Listing updated:

    Listed by:

    Todd Camic 317-719-0586,

    Everett Realty Group, LLC

    Bought with:

    Lisa Helm

    RE/MAX Centerstone

    Source: MIBOR as distributed by MLS GRID,MLS#: 22039957MLS Logo

    Facts & features

    Interior

    Bedrooms & bathrooms
    • Bedrooms: 3
    • Bathrooms: 2
    • Full bathrooms: 2
    • Main level bathrooms: 2
    • Main level bedrooms: 3
    Primary bedroom
    • Level: Main
    • Area: 192 Square Feet
    • Dimensions: 16x12
    Bedroom 2
    • Level: Main
    • Area: 130 Square Feet
    • Dimensions: 13x10
    Bedroom 3
    • Level: Main
    • Area: 156 Square Feet
    • Dimensions: 13x12
    Dining room
    • Level: Main
    • Area: 208 Square Feet
    • Dimensions: 16x13
    Great room
    • Level: Main
    • Area: 224 Square Feet
    • Dimensions: 16x14
    Kitchen
    • Level: Main
    • Area: 143 Square Feet
    • Dimensions: 13x11
    Laundry
    • Level: Main
    • Area: 40 Square Feet
    • Dimensions: 08x05
    Heating
    • Forced Air, Natural Gas
    Cooling
    • Central Air
    Appliances
    • Included: Dishwasher, Disposal, Gas Water Heater, Microwave, Refrigerator
    • Laundry: Main Level, Laundry Room
    Features
    • Attic Pull Down Stairs, Cathedral Ceiling(s), Tray Ceiling(s), Vaulted Ceiling(s), Kitchen Island, Ceiling Fan(s), Eat-in Kitchen, Pantry, Walk-In Closet(s)
    • Windows: Wood Work Painted
    • Has basement: No
    • Attic: Pull Down Stairs
    • Number of fireplaces: 1
    • Fireplace features: Electric, Great Room, Living Room
    Interior area
    • Total structure area: 1,638
    • Total interior livable area: 1,638 sqft

    Property

    Parking
    • Total spaces: 3
    • Parking features: Attached
    • Attached garage spaces: 3
    • Details: Garage Parking Other(Finished Garage, Keyless Entry, Service Door)
    Features
    • Levels: One
    • Stories: 1
    • Patio & porch: Covered
    • Fencing: Fenced,Partial
    • Has view: Yes
    • View description: Trees/Woods
    Lot
    • Size: 0.39 Acres
    • Features: Mature Trees, Wooded
    Details
    • Additional structures: Barn Mini
    • Parcel number: 550501292014000005
    • Horse amenities: None

    Construction

    Type & style
    • Home type: SingleFamily
    • Architectural style: Ranch
    • Property subtype: Residential, Single Family Residence
    Materials
    • Brick, Cement Siding
    • Foundation: Slab
    Condition
    • Updated/Remodeled
    • New construction: No
    • Year built: 1997

    Utilities & green energy

    • Electric: 200+ Amp Service
    • Water: Public
    • Utilities for property: Sewer Connected, Water Connected

    Community & HOA

    Community
    • Features: Suburban
    • Subdivision: Rooker Run
    HOA
    • Has HOA: No
    Location
    • Region: Mooresville

    Financial & listing details

    • Price per square foot: $219/sqft
    • Tax assessed value: $317,600
    • Annual tax amount: $1,996
    • Date on market: 5/29/2025
    • Cumulative days on market: 21 days

    Price history

    DateEventPrice
    7/18/2025Sold$359,0000%$219/sqft
    Source: MIBOR as distributed by MLS GRID #22039957 Report a problem
    6/19/2025Pending sale$359,028$219/sqft
    Source: MIBOR as distributed by MLS GRID #22039957 Report a problem
    5/29/2025Listed for sale$359,028$219/sqft
    Source: MIBOR as distributed by MLS GRID #22039957 Report a problem

    Public tax history

    YearProperty taxesTax assessment
    2025$1,995 +6.1%$317,600 +11.2%
    2024$1,881 +12.7%$285,600
    2023$1,670 +45.8%$285,600 +19.7%
    2022$1,145 +0.8%$238,600 +31%
    2021$1,136 +3%$182,200 +0.6%
    2020$1,103 +23.1%$181,100 -0.5%
    2019$896 -6.6%$182,100 +15.3%
    2018$959 +7.2%$157,900 -5.1%
    2017$894 +29.3%$166,400 +5.1%
    2016$692 +14.3%$158,400 +6.4%
    2014$606 $148,900 -1%
    2013$606 +13%$150,400 -1.4%
    2012$536 -18.2%$152,500 +4.5%
    2011$655 +4.3%$145,900
    2010$628 +11%$145,900 +1.2%
    2009$566 -58.8%$144,200 +3.9%
    2006$1,376 $138,800 +22.1%
    2005-- $113,700
    Find assessor info on the county website

    Neighborhood: 46158

    Nearby schools

    GreatSchools rating
    Schools provided by the listing agent
    • Middle: Paul Hadley Middle School
    • High: Mooresville High School

    Source: MIBOR as distributed by MLS GRID. This data may not be complete. We recommend contacting the local school district to confirm school assignments for this home.

    Get a cash offer in 3 minutes
    Find out how much your home could sell for in as little as 3 minutes with a no-obligation cash offer.
    Estimated market value
    $374,100
    Get a cash offer in 3 minutes
    Find out how much your home could sell for in as little as 3 minutes with a no-obligation cash offer.
    Estimated market value
    $374,100