Set in one of Rock Hill's most established and desirable neighborhoods, this 5-bedroom, 4-bathroom home is ready for its next owner! Move-in ready but offering plenty of potential for updates, this home maintains much of its original character and is perfect for buyers looking to add their personal touch.
Featuring three cozy fireplaces, a primary suite on the main floor, and ample space for entertaining, the layout includes a welcoming living room, a separate den area, and plenty of room for family gatherings.
Located just minutes from shopping, dining, parks, and schools, this home provides both comfort and convenience in a prime location. Don’t miss this fantastic opportunity to own a piece of Rock Hill’s history while making it your own!
Schedule your private showing today!
Closed
$450,000
1124 Evergreen Cir, Rock Hill, SC 29732
5beds
4,038sqft
Single Family Residence
Built in 1970
0.64 Acres Lot
$588,100 Zestimate®
$111/sqft
$3,310 Estimated rent
Home value
$588,100
$506,000 - $682,000
$3,310/mo
Zestimate® history
Owner options
List your home for rent
$3,310/mo
Rent Zestimate®
Find your next renter with Zillow Rental Manager. Plus, with online applications, you can quickly screen prospective tenants – for free.
$3,310/mo
Rent Zestimate®
Refinance and save
$2,648/mo
Est. payment
Refinancing to a lower rate could help reduce your monthly payments and save thousands over the life of the loan.
$2,648/mo
Est. payment
Explore your selling options
Work with a Zillow partner agent
Leverage their expertise and Zillow's premium Showcase listings to get your home seen by more buyers.
Get startedList with your own agent
Get your home in front of millions of buyers by listing it on Zillow.
Learn how to do itSell it yourself
Take full control of how buyers see your home on Zillow by listing For Sale by Owner (FSBO).
List your homeWhat's special
Cozy fireplacesOriginal characterSeparate den areaEstablished and desirable neighborhood
Zillow last checked:
Listing updated:
Listed by:
Randy Ligon randyligon@theligoncompany.com,
The Ligon Company,
Brenda Hallman,
The Ligon Company
Bought with:
Michael Neece
Goldeneye Realty, LLC
Source: Canopy MLS as distributed by MLS GRID,MLS#: 4220940
Facts & features
Interior
Bedrooms & bathrooms
- Bedrooms: 5
- Bathrooms: 4
- Full bathrooms: 4
- Main level bedrooms: 3
Primary bedroom
- Level: Main
Primary bedroom
- Level: Main
Bedroom s
- Level: Upper
Bedroom s
- Level: Upper
Bedroom s
- Level: Upper
Bedroom s
- Level: Upper
Bathroom full
- Level: Main
Bathroom full
- Level: Main
Bathroom full
- Level: Main
Bathroom full
- Level: Upper
Bathroom full
- Level: Main
Bathroom full
- Level: Main
Bathroom full
- Level: Main
Bathroom full
- Level: Upper
Other
- Level: Upper
Other
- Level: Upper
Breakfast
- Level: Main
Breakfast
- Level: Main
Den
- Level: Main
Den
- Level: Main
Dining room
- Level: Main
Dining room
- Level: Main
Kitchen
- Level: Main
Kitchen
- Level: Main
Living room
- Level: Main
Living room
- Level: Main
Office
- Level: Main
Office
- Level: Main
Heating
- Forced Air
Cooling
- Central Air
Appliances
- Included: Electric Range, Oven, Refrigerator
- Laundry: Laundry Room
Features
- Flooring: Carpet, Tile, Wood
- Has basement: No
- Attic: Walk-In
Interior area
- Total structure area: 4,038
- Total interior livable area: 4,038 sqft
- Finished area above ground: 4,038
- Finished area below ground: 0
Property
Parking
- Total spaces: 2
- Parking features: Attached Carport, Circular Driveway, Driveway
- Carport spaces: 2
- Has uncovered spaces: Yes
Features
- Levels: One and One Half
- Stories: 1.5
- Patio & porch: Patio
Lot
- Size: 0.64 Acres
- Features: Level
Details
- Additional parcels included: 6310802010
- Parcel number: 6310802009
- Zoning: SF-3
- Special conditions: Estate
Construction
Type & style
- Home type: SingleFamily
- Architectural style: Ranch
- Property subtype: Single Family Residence
Materials
- Brick Full
- Foundation: Crawl Space
- Roof: Shingle
Condition
- New construction: No
- Year built: 1970
Utilities & green energy
- Sewer: Public Sewer
- Water: City
- Utilities for property: Cable Available
Community & HOA
Community
- Subdivision: Cherry Broad Acres
Location
- Region: Rock Hill
Financial & listing details
- Price per square foot: $111/sqft
- Tax assessed value: $267,960
- Annual tax amount: $2,128
- Date on market: 2/13/2025
- Cumulative days on market: 35 days
- Listing terms: Cash,Conventional
- Road surface type: Concrete, Paved
Price history
| Date | Event | Price |
|---|---|---|
| 4/17/2025 | Sold | $450,000-30.7%$111/sqft |
Source:  Canopy MLS as distributed by MLS GRID #4220940 Report a problem Canopy MLS as distributed by MLS GRID #4220940 Report a problem | ||
| 3/20/2025 | Pending sale | $649,000$161/sqft |
Source: Canopy MLS as distributed by MLS GRID #4220940 Report a problem | ||
| 2/13/2025 | Listed for sale | $649,000$161/sqft |
Source: Canopy MLS as distributed by MLS GRID #4220940 Report a problem | ||
Public tax history
| Year | Property taxes | Tax assessment |
|---|---|---|
| 2025 | $2,128 +16.2% | $11,902 +15% |
| 2024 | $1,832 -0.3% | $10,350 +0% |
| 2023 | $1,837 -0.7% | $10,349 |
| 2022 | $1,850 -42.4% | $10,349 |
| 2021 | $3,214 | $10,349 |
| 2020 | -- | $10,349 +15% |
| 2019 | -- | $9,000 |
| 2018 | -- | $9,000 |
| 2017 | $1,485 | $9,000 |
| 2016 | $1,485 | $9,000 |
| 2014 | $1,485 | $9,000 -1.5% |
| 2013 | $1,485 | $9,140 |
| 2012 | -- | $9,140 +9.3% |
| 2010 | -- | $8,360 |
| 2009 | -- | $8,360 |
| 2008 | -- | $8,360 +8% |
| 2007 | -- | $7,740 |
| 2006 | -- | $7,740 +9.9% |
| 2005 | -- | $7,040 |
| 2004 | -- | $7,040 |
| 2003 | -- | $7,040 |
| 2002 | -- | $7,040 |
| 2001 | -- | $7,040 +19.7% |
| 2000 | -- | $5,880 |
Find assessor info on the county website
Neighborhood: 29732
Nearby homes
- $32,500-- bd-- ba-- sqft1120 Evergreen Cir, Rock Hill, SC 29732Off Market
- $306,900-- bd1 ba1.3k sqft1144 Evergreen Cir, Rock Hill, SC 29732Off Market
- $280,3003 bd2 ba1.3k sqft1158 Evergreen Cir, Rock Hill, SC 29732Off Market

- $357,3003 bd2 ba1.6k sqft1152 Evergreen Cir, Rock Hill, SC 29732Off Market
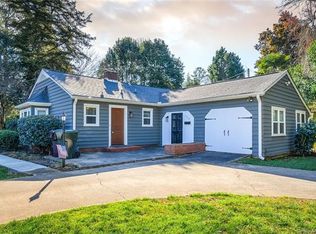
- $446,4004 bd2 ba2.3k sqft1118 Evergreen Cir, Rock Hill, SC 29732Off Market
- $310,1003 bd2 ba1.5k sqft1166 Evergreen Cir, Rock Hill, SC 29732Off Market
- $399,9003 bd2 ba1.7k sqft1174 Evergreen Cir, Rock Hill, SC 29732Sold
- $375,900-- bd2 ba2.4k sqft1133 Evergreen Cir, Rock Hill, SC 29732Off Market
Nearby schools
GreatSchools rating
- 3/10Richmond Drive Elementary SchoolGrades: PK-5Distance: 0.2 mi
- 4/10W. C. Sullivan Middle SchoolGrades: 6-8Distance: 1.4 mi
- 5/10South Pointe High SchoolGrades: 9-12Distance: 4.6 mi
Schools provided by the listing agent
- Elementary: Richmond Drive
- Middle: Sullivan
- High: South Pointe (SC)
Source: Canopy MLS as distributed by MLS GRID. This data may not be complete. We recommend contacting the local school district to confirm school assignments for this home.
Get a cash offer in 3 minutes
Find out how much your home could sell for in as little as 3 minutes with a no-obligation cash offer.
Estimated market value
$588,100
Get a cash offer in 3 minutes
Find out how much your home could sell for in as little as 3 minutes with a no-obligation cash offer.
Estimated market value
$588,100
- South Carolina
- York County
- Rock Hill
- 29732
- 1124 Evergreen Cir
Nearby cities
Nearby zip codes
Other Rock Hill Topics
