Welcome home to this beautiful, move-in-ready 3-bedroom, 2.5-bath condo in the sought-after Timber Park community! With fresh paint, modern updates, and a peaceful wooded view, this home is designed for both comfort and convenience. Step inside to the open main level where the spacious living room, complete with a cozy gas fireplace, flows seamlessly into the dining area and kitchen - making this the perfect gathering spot for family or friends. The kitchen features newer appliances (2018), a brand-new sink, and extra built-in storage. The adjacent dining room has updated lighting and also offers built-ins for added storage. Even the entry closet was thoughtfully designed with extended space beneath the stairs. A half bath and laundry room complete the main floor.
Upstairs, you’ll find an updated hall lighting fixture and three bedrooms, including a generous primary suite with a walk-in closet and private bath. Two additional bedrooms share a full hall bath. Recent updates include new toilets in all 3 bathrooms and a brand-new HVAC system in 2025—giving you peace of mind for years to come. Enjoy morning coffee or evening sunsets on your private patio overlooking the trees, or take advantage of Timber Park’s amenities, including the community pool. The HOA handles exterior maintenance, landscaping, snow removal, and water service, so you can relax and enjoy easy living. This home also has an attached 1-car garage, and all appliances stay with the home, including the washer and dryer. Located just minutes from I-675, shopping, and dining, this home truly checks every box. Move right in and start enjoying all that this condo has to offer!
Sold for $242,000
$242,000
1124 Evergreen Park Ct, Dayton, OH 45458
3beds
1,588sqft
Condominium
Built in 1999
-- sqft lot
$251,800 Zestimate®
$152/sqft
$2,002 Estimated rent
Home value
$251,800
$229,000 - $274,000
$2,002/mo
Zestimate® history
Owner options
List your home for rent
$2,002/mo
Rent Zestimate®
Find your next renter with Zillow Rental Manager. Plus, with online applications, you can quickly screen prospective tenants – for free.
$2,002/mo
Rent Zestimate®
Refinance and save
$1,994/mo
Est. payment
Refinancing to a lower rate could help reduce your monthly payments and save thousands over the life of the loan.
$1,994/mo
Est. payment
Explore your selling options
Work with a Zillow partner agent
Leverage their expertise and Zillow's premium Showcase listings to get your home seen by more buyers.
Get startedList with your own agent
Get your home in front of millions of buyers by listing it on Zillow.
Learn how to do itSell it yourself
Take full control of how buyers see your home on Zillow by listing For Sale by Owner (FSBO).
List your homeWhat's special
Modern updatesPrivate patioOpen main levelExtra built-in storageGenerous primary suiteFresh paintPeaceful wooded view
Zillow last checked:
Listing updated:
Listed by:
Karen Gump 937-205-0318,
RE/MAX Alliance Realty,
Pat Bradley-Falke 937-477-2051,
RE/MAX Alliance Realty
Bought with:
Mark T Loges, 2015001534
Coldwell Banker Heritage
Source: DABR MLS,MLS#: 944841 Originating MLS: Dayton Area Board of REALTORS
Originating MLS: Dayton Area Board of REALTORSFacts & features
Interior
Bedrooms & bathrooms
- Bedrooms: 3
- Bathrooms: 3
- Full bathrooms: 2
- 1/2 bathrooms: 1
- Main level bathrooms: 1
Primary bedroom
- Level: Second
- Dimensions: 14 x 12
Bedroom
- Level: Second
- Dimensions: 13 x 10
Bedroom
- Level: Second
- Dimensions: 13 x 11
Dining room
- Level: Main
- Dimensions: 13 x 8
Entry foyer
- Level: Main
- Dimensions: 7 x 6
Kitchen
- Level: Main
- Dimensions: 11 x 10
Laundry
- Level: Main
- Dimensions: 7 x 6
Living room
- Level: Main
- Dimensions: 12 x 19
Heating
- Forced Air, Natural Gas
Cooling
- Central Air
Appliances
- Included: Dryer, Dishwasher, Disposal, Microwave, Range, Refrigerator, Washer, Gas Water Heater
Features
- Ceiling Fan(s), High Speed Internet, Pantry, Walk-In Closet(s)
- Number of fireplaces: 1
- Fireplace features: One, Gas, Glass Doors
Interior area
- Total structure area: 1,588
- Total interior livable area: 1,588 sqft
Property
Parking
- Total spaces: 1
- Parking features: Attached, Garage, One Car Garage, Garage Door Opener, Storage
- Attached garage spaces: 1
Features
- Levels: Two
- Stories: 2
- Patio & porch: Patio
- Exterior features: Fence, Patio
- Fencing: Partial
Lot
- Size: 1,071 Square Feet
Details
- Parcel number: O67512040069
- Zoning: Residential
- Zoning description: Residential
Construction
Type & style
- Home type: Condo
- Property subtype: Condominium
Materials
- Brick, Vinyl Siding
- Foundation: Slab
Condition
- Year built: 1999
Utilities & green energy
- Sewer: Storm Sewer
- Water: Public
- Utilities for property: Natural Gas Available, Sewer Available, Water Available, Cable Available
Community & HOA
Community
- Security: Smoke Detector(s)
- Subdivision: Timber Park Condo
HOA
- Has HOA: Yes
- Amenities included: Pool, Water
- Services included: Association Management, Maintenance Grounds, Maintenance Structure, Pool(s), Snow Removal, Insurance
- HOA fee: $275 monthly
- HOA name: Apple Management
- HOA phone: 937-291-1740
Location
- Region: Dayton
Financial & listing details
- Price per square foot: $152/sqft
- Tax assessed value: $229,980
- Annual tax amount: $5,394
- Date on market: 10/2/2025
- Listing terms: Conventional,FHA,VA Loan
Price history
| Date | Event | Price |
|---|---|---|
| 12/10/2025 | Sold | $242,000-1.2%$152/sqft |
Source:  DABR MLS #944841 Report a problem DABR MLS #944841 Report a problem | ||
| 10/25/2025 | Pending sale | $245,000$154/sqft |
Source: DABR MLS #944841 Report a problem | ||
| 10/23/2025 | Price change | $245,000-2%$154/sqft |
Source: DABR MLS #944841 Report a problem | ||
| 10/19/2025 | Price change | $249,900+2%$157/sqft |
Source: DABR MLS #944841 Report a problem | ||
| 10/6/2025 | Pending sale | $245,000$154/sqft |
Source: DABR MLS #944841 Report a problem | ||
| 10/3/2025 | Listed for sale | $245,000+6.5%$154/sqft |
Source: DABR MLS #944841 Report a problem | ||
| 2/21/2023 | Sold | $230,000-0.9%$145/sqft |
Source: Public Record Report a problem | ||
| 12/24/2022 | Pending sale | $232,000$146/sqft |
Source: DABR MLS #876728 Report a problem | ||
| 12/19/2022 | Price change | $232,000-1.3%$146/sqft |
Source: DABR MLS #876728 Report a problem | ||
| 12/13/2022 | Price change | $235,000-1.6%$148/sqft |
Source: DABR MLS #876728 Report a problem | ||
| 11/15/2022 | Price change | $238,900-2.4%$150/sqft |
Source: DABR MLS #876728 Report a problem | ||
| 11/5/2022 | Listed for sale | $244,900+56%$154/sqft |
Source: DABR MLS #876728 Report a problem | ||
| 6/12/2019 | Sold | $157,000+1.4%$99/sqft |
Source: Public Record Report a problem | ||
| 4/27/2019 | Pending sale | $154,900$98/sqft |
Source: Coldwell Banker Heritage #789201 Report a problem | ||
| 4/25/2019 | Listed for sale | $154,900+20.5%$98/sqft |
Source: Coldwell Banker Heritage #789201 Report a problem | ||
| 9/19/2015 | Listing removed | $128,500$81/sqft |
Source: For Sale By Owner Report a problem | ||
| 9/4/2015 | Price change | $128,500-0.8%$81/sqft |
Source: For Sale By Owner Report a problem | ||
| 8/14/2015 | Price change | $129,500-0.3%$82/sqft |
Source: For Sale By Owner Report a problem | ||
| 7/10/2015 | Listed for sale | $129,900+5.2%$82/sqft |
Source: For Sale By Owner Report a problem | ||
| 9/6/2002 | Sold | $123,500$78/sqft |
Source: Public Record Report a problem | ||
Public tax history
| Year | Property taxes | Tax assessment |
|---|---|---|
| 2025 | $5,394 -0.2% | $80,490 |
| 2024 | $5,404 +8.8% | $80,490 |
| 2023 | $4,965 +15.2% | $80,490 +45.7% |
| 2022 | $4,309 -0.3% | $55,240 |
| 2021 | $4,321 +0.1% | $55,240 |
| 2020 | $4,315 +14.5% | $55,240 +28.3% |
| 2019 | $3,768 +11.9% | $43,070 |
| 2018 | $3,366 +1.1% | $43,070 |
| 2017 | $3,330 +41.4% | $43,070 +15.2% |
| 2016 | $2,356 -0.2% | $37,390 |
| 2015 | $2,360 +1.8% | $37,390 |
| 2014 | $2,318 -4.3% | $37,390 -10.3% |
| 2011 | $2,422 -2.6% | $41,700 -3.5% |
| 2010 | $2,487 +2.1% | $43,220 |
| 2009 | $2,435 -13.3% | $43,220 |
| 2008 | $2,807 | $43,220 |
Find assessor info on the county website
Neighborhood: 45458
Nearby homes
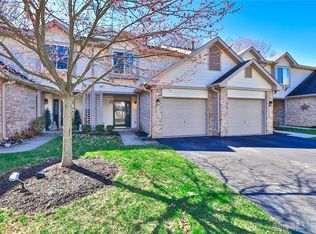
- $233,0003 bd3 ba-- sqft1122 Evergreen Park Ct, Dayton, OH 45458Sold
- $247,9003 bd2 ba1.5k sqft1126 Evergreen Park Ct, Dayton, OH 45458Off Market
- $255,0003 bd3 ba1.5k sqft1128 Evergreen Park Ct, Dayton, OH 45458Off Market
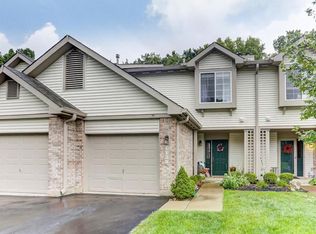
- $269,8003 bd3 ba1.6k sqft1120 Evergreen Park Ct, Dayton, OH 45458Off Market
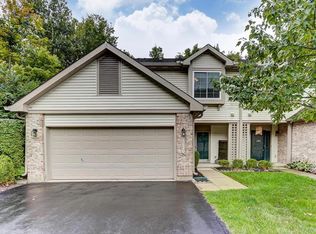
- $281,8003 bd2 ba1.6k sqft1130 Evergreen Park Ct, Dayton, OH 45458Off Market
- $---- bd-- ba-- sqftEvergreen Park Ct, Dayton, OH 45458Off Market
- $290,0003 bd3 ba1.9k sqft1125 Evergreen Park Ct, Dayton, OH 45458Sold
- $247,5003 bd3 ba1.8k sqft1123 Evergreen Park Ct, Dayton, OH 45458Sold
Nearby schools
GreatSchools rating
- NACenterville Primary Village SouthGrades: PK-1Distance: 0.7 mi
- 8/10Hadley E Watts Middle SchoolGrades: 6-8Distance: 1.7 mi
- 8/10Centerville High SchoolGrades: 9-12Distance: 2.3 mi
Schools provided by the listing agent
- District: Centerville
Source: DABR MLS. This data may not be complete. We recommend contacting the local school district to confirm school assignments for this home.
Get a cash offer in 3 minutes
Find out how much your home could sell for in as little as 3 minutes with a no-obligation cash offer.
Estimated market value
$251,800
Get a cash offer in 3 minutes
Find out how much your home could sell for in as little as 3 minutes with a no-obligation cash offer.
Estimated market value
$251,800
- Ohio
- Montgomery County
- Dayton
- 45458
- 1124 Evergreen Park Ct
Nearby cities
Nearby neighborhoods
Nearby zip codes
Other Dayton Topics
