Skip main navigation
Closed
  • $330,000

    1124 Fawnlily Cir, Joliet, IL 60431

    2beds
    1,468sqft
    Single Family Residence
    Built in 2011
    -- sqft lot
    $341,500 Zestimate®
    $225/sqft
    $2,495 Estimated rent

    Home value

    $341,500

    $311,000 - $376,000

    $2,495/mo

    Zestimate® history
    Loading
    Loading...

    Owner options

    List your home for rent

    $2,495/mo

    Rent Zestimate®

    Find your next renter with Zillow Rental Manager. Plus, with online applications, you can quickly screen prospective tenants – for free.

    Learn more

    $2,495/mo

    Rent Zestimate®

    Refinance and save

    $2,450/mo

    Est. payment

    Refinancing to a lower rate could help reduce your monthly payments and save thousands over the life of the loan.

    See today's rates

    $2,450/mo

    Est. payment

    Explore your selling options

    Work with a Zillow partner agent

    Leverage their expertise and Zillow's premium Showcase listings to get your home seen by more buyers.

    Get started

    List with your own agent

    Get your home in front of millions of buyers by listing it on Zillow.

    Learn how to do it

    Sell it yourself

    Take full control of how buyers see your home on Zillow by listing For Sale by Owner (FSBO).

    List your home

    What's special

    Elevated ceilingsEn-suite bathroomCurb appealLight and airy homeFull basementNewer high-end laminate floorsQuiet peaceful living
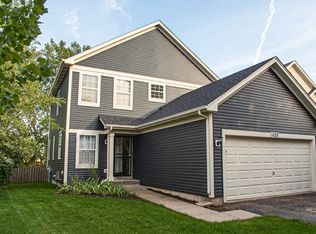
    WOW! It doesn't get better than this! Welcome home to this Lakewood Prairie "Country Home Style" duplex! The seller is including a HOME WARRANTY!! Professionally and freshly painted, and carpeted, you'll enjoy quiet, peaceful living! A duplex, but fully detached! The only common wall between you and your neighbor is the garage bump-out wall! You'll enjoy the serenity of having no neighbors directly in back, while spending time in the beautifully landscaped, private back yard. You'll love the curb appeal of your new home, boasting all outdoor trim freshly painted, a new roof, gutters, and siding completed in 2023! You'll proudly welcome friends and family up the charmingly landscaped front walk to enter into a light and airy home. With elevated ceilings, newer high-end laminate floors and windows galore, your home seamlessly blends with the outdoors. The kitchen has a new refridgerator and stove - 2022, and microwave - 2024. Upstairs, you'll find 2 bedrooms, the laundry room for extra convenience, 2 full bathrooms, and a loft which can be converted into a third bedroom. The large primary bedroom has an ample walk-in closet, and an en-suite bathroom. The full basement has an egress window and is ready for your finishing touches! The water sofetener and RO unit STAY! The HOA gives access to 2 gorgeous pools, clubhouse, and walking / biking trails with elegant water features. All in the highly sought after Minooka school district, and within easy driving distance to shopping, restaurants, and entertainment, you'll want to call this your next HOME!

    Zillow last checked:

    Listing updated:

    Listed by:

    Megan Hicks 815-735-5648,

    Coldwell Banker Real Estate Group

    Bought with:

    Jorge Mariscal

    RE/MAX Partners

    Source: MRED as distributed by MLS GRID,MLS#: 12220401MLS Logo

    Facts & features

    Interior

    Bedrooms & bathrooms
    • Bedrooms: 2
    • Bathrooms: 3
    • Full bathrooms: 2
    • 1/2 bathrooms: 1
    Rooms
    • Room types: Loft
    Primary bedroom
    • Features: Bathroom (Full)
    • Level: Second
    • Area: 180 Square Feet
    • Dimensions: 15X12
    Bedroom 2
    • Level: Second
    • Area: 72 Square Feet
    • Dimensions: 6X12
    Dining room
    • Level: Main
    • Area: 90 Square Feet
    • Dimensions: 9X10
    Kitchen
    • Level: Main
    • Area: 140 Square Feet
    • Dimensions: 14X10
    Laundry
    • Level: Second
    • Area: 20 Square Feet
    • Dimensions: 4X5
    Living room
    • Level: Main
    • Area: 330 Square Feet
    • Dimensions: 22X15
    Loft
    • Level: Second
    • Area: 156 Square Feet
    • Dimensions: 12X13
    Heating
    • Natural Gas
    Cooling
    • Central Air
    Appliances
    • Laundry: Upper Level
    Features
    • Basement: Unfinished,Full
    Interior area
    • Total structure area: 0
    • Total interior livable area: 1,468 sqft

    Property

    Parking
    • Total spaces: 2
    • Parking features: Asphalt, On Site, Attached, Garage
    • Attached garage spaces: 2
    Accessibility
    • Accessibility features: No Disability Access
    Lot
    • Dimensions: 39 X 113 X 58 X 126
    Details
    • Parcel number: 0901379011
    • Special conditions: Home Warranty

    Construction

    Type & style
    • Home type: SingleFamily
    • Property subtype: Single Family Residence
    Materials
    • Vinyl Siding
    • Roof: Asphalt
    Condition
    • New construction: No
    • Year built: 2011
    Details
    • Warranty included: Yes

    Utilities & green energy

    • Sewer: Public Sewer
    • Water: Public

    Community & HOA

    HOA
    • Has HOA: Yes
    • Services included: Insurance, Clubhouse, Pool, Scavenger
    • HOA fee: $40 monthly
    Location
    • Region: Joliet

    Financial & listing details

    • Price per square foot: $225/sqft
    • Tax assessed value: $267,480
    • Annual tax amount: $5,259
    • Date on market: 1/6/2025
    • Listing terms: Conventional
    • Ownership: Fee Simple w/ HO Assn.

    Price history

    DateEventPrice
    2/12/2025Sold$330,000+1.5%$225/sqft
    Source: MRED as distributed by MLS GRID #12220401 Report a problem
    1/13/2025Pending sale$325,000$221/sqft
    Source: Coldwell Banker Real Estate Group #12220401 Report a problem
    1/13/2025Contingent$325,000$221/sqft
    Source: MRED as distributed by MLS GRID #12220401 Report a problem
    1/6/2025Listed for sale$325,000+231.1%$221/sqft
    Source: MRED as distributed by MLS GRID #12220401 Report a problem
    8/8/2011Sold$98,144-1%$67/sqft
    Source: MRED as distributed by MLS GRID #07665077 Report a problem
    4/16/2011Listing removed$99,144$68/sqft
    Source: isNowListed.com Report a problem
    4/13/2011Price change$99,144-10%$68/sqft
    Source: isNowListed.com Report a problem
    3/5/2011Price change$110,160-10%$75/sqft
    Source: foreclosure.com Report a problem
    3/3/2011Price change$122,400+100227.9%$83/sqft
    Source: foreclosure.com Report a problem
    2/25/2011Price change$122-99.9%
    Source: foreclosure.com Report a problem
    1/30/2011Price change$122,400-10%$83/sqft
    Source: isNowListed.com Report a problem
    11/24/2010Listed for sale$136,000-27.7%$93/sqft
    Source: foreclosure.com Report a problem
    10/29/2007Sold$188,000$128/sqft
    Source: Public Record Report a problem

    Public tax history

    YearProperty taxesTax assessment
    2024$7,055 +10.5%$89,160 +12.3%
    2023$6,383 +21.4%$79,407 +20.7%
    2022$5,259 +6.5%$65,774 +10%
    2021$4,938 +2.3%$59,796 +2.3%
    2020$4,825 +21.6%$58,426 +13.9%
    2019$3,969 $51,285 +8.1%
    2018$3,969 +3.6%$47,456 +5.7%
    2017$3,830 +0.3%$44,905 +1.2%
    2016$3,819 -0.5%$44,351 +0.7%
    2015$3,840 $44,023 +14.4%
    2014$3,840 $38,470
    2013-- $38,470 -14.7%
    2012-- $45,099 -7.6%
    2011-- $48,819 -7.2%
    2010-- $52,613 -6.7%
    2009-- $56,372
    2008-- $56,372
    Find assessor info on the county website

    Neighborhood: 60431

    Nearby schools

    GreatSchools rating
    Schools provided by the listing agent
    • High: Minooka Community High School
    • District: 201

    Source: MRED as distributed by MLS GRID. This data may not be complete. We recommend contacting the local school district to confirm school assignments for this home.

    Get a cash offer in 3 minutes
    Find out how much your home could sell for in as little as 3 minutes with a no-obligation cash offer.
    Estimated market value
    $341,500
    Get a cash offer in 3 minutes
    Find out how much your home could sell for in as little as 3 minutes with a no-obligation cash offer.
    Estimated market value
    $341,500