Skip main navigation
New construction
  • $319,900

    1124 Florida Ave NE #308, Washington, DC 20002

    1beds
    542sqft
    : 
    Loading
    Get pre-qualified
    Condominium
    Built in 2025
    -- sqft lot
    $318,800 Zestimate®
    $590/sqft
    $211/mo HOA

    What's special

    Brushed-gold hardwareSamsung appliancesEuropean oak herringbone floorsBamboo floating vanitiesPrivate terraces
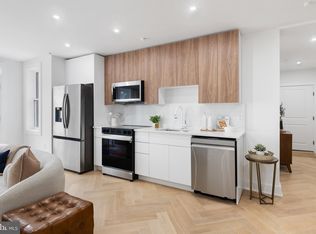
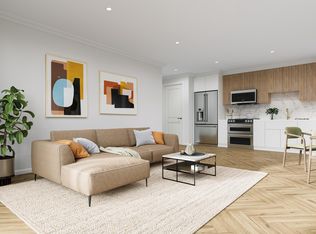
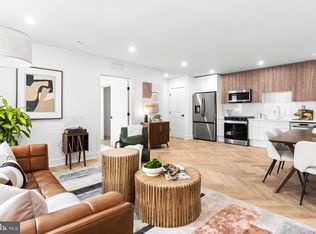
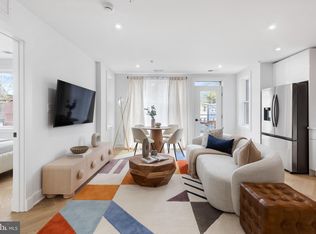
    Welcome to The Sidney! Union Market’s newest and only condominium development… Experience the perfect blend of style, comfort, and craftsmanship in this new construction community of 48 residences in the heart of Union Market. Built with solid concrete construction for exceptional sound insulation, The Sidney showcases European oak herringbone floors, brushed-gold hardware, Samsung appliances, bamboo floating vanities, and grooved wood upper cabinets paired with sleek white-gloss lowers. Choose from multiple layouts — 1BR, 1BR+Den, 2BR, and 2BR+Den duplexes, with select homes offering private terraces, balconies, or dramatic views of DC landmarks. Enjoy an Outstanding Walk Score of 89, placing you moments from Union Market, NoMa, and the H Street Corridor. Garage parking with EV charging, surface spaces, and bike storage available. Photos are of staged model(s).
    1 day
    |
    57
    |
    5
    |

    Likely to sell faster than

    Zillow last checked:

    Listing updated:

    Listed by:

    Jennifer Felix 202-853-1784,

    Urban Pace Polaris, Inc.,

    Co-Listing Agent: Liza M. Rice 202-740-1695,

    Urban Pace Polaris, Inc.

    Source: Bright MLS,MLS#: DCDC2272170MLS Logo

    Loading...

      Facts & features

      Interior

      Bedrooms & bathrooms
      • Bedrooms: 1
      • Bathrooms: 1
      • Full bathrooms: 1
      • Main level bathrooms: 1
      • Main level bedrooms: 1
      Basement
      • Area: 0
      Heating
      • Central, Electric
      Cooling
      • Central Air, Electric
      Appliances
      • Included: Microwave, Disposal, Dryer, Energy Efficient Appliances, ENERGY STAR Qualified Washer, ENERGY STAR Qualified Dishwasher, Oven/Range - Electric, Refrigerator, Stainless Steel Appliance(s), Washer, Water Heater
      • Laundry: In Unit
      Features
      • Combination Dining/Living, Combination Kitchen/Dining, Combination Kitchen/Living, Open Floorplan, Kitchen - Gourmet, Recessed Lighting, Upgraded Countertops
      • Flooring: Engineered Wood
      • Has basement: No
      • Has fireplace: No
      Interior area
      • Total structure area: 542
      • Total interior livable area: 542 sqft
      • Finished area above ground: 542
      • Finished area below ground: 0

      Property

      Parking
      • Parking features: On-site - Sale, Secured, Assigned, Other
      • Details: Assigned Parking
      Accessibility
      • Accessibility features: Accessible Hallway(s)
      Features
      • Levels: One
      • Stories: 1
      • Pool features: None
      Lot
      • Features: Chillum-Urban Land Complex
      Details
      • Additional structures: Above Grade, Below Grade
      • Parcel number: 4070//2107
      • Zoning: MU4
      • Special conditions: Standard

      Construction

      Type & style
      • Home type: Condo
      • Architectural style: Contemporary
      • Property subtype: Condominium
      • Attached to another structure: Yes
      Materials
      • Brick, Concrete
      Condition
      • Excellent
      • New construction: Yes
      • Year built: 2025

      Utilities & green energy

      • Sewer: Public Sewer
      • Water: Public

      Community & HOA

      Community
      • Security: Fire Sprinkler System
      • Condo and coop fee: $211 monthly
      • Subdivision: Trinidad
      HOA
      • Has HOA: No
      • Amenities included: Elevator(s)
      • Services included: All Ground Fee, Common Area Maintenance, Custodial Services Maintenance, Maintenance Structure, Lawn Care Front, Maintenance Grounds, Management, Reserve Funds, Sewer, Snow Removal, Trash, Water, Insurance
      Location
      • Region: Washington

      Financial & listing details

      • Price per square foot: $590/sqft
      • Date on market: 7/7/2026
      • Listing agreement: Exclusive Right To Sell
      • Ownership: Condominium

        Estimated market value

        $318,800

        $303,000 - $335,000

        $3,346/mo

        Price history

        DateEventPrice
        7/7/2026Listed for sale$319,900$590/sqft
        Source: Bright MLS #DCDC2272170 Report a problem
        5/8/2026Listing removed$319,900$590/sqft
        Source: Bright MLS #DCDC2249014 Report a problem
        3/5/2026Listed for sale$319,900$590/sqft
        Source: Bright MLS #DCDC2249014 Report a problem

        Public tax history

        Tax history is unavailable.

        Monthly payment

        Est. payment

        Payment breakdown

        Explore the cost of this home by adjusting the details. Changes won't be saved.
        All calculations are estimates and provided by Zillow, Inc. for informational purposes only. Actual amounts may vary.
        HOA fees may include property taxes on listings classified as Co-Ops. Contact the listing agent and/or owner for fee details.
        Mortgage interest rates are dependent on a number of factors, including credit score, down payment, and repayment length. Interest rate data provided by Zillow Group Marketplace, Inc. as of 1/1/1970 from various mortgage lenders with which we have lead or other similar arrangements; the Estimated Payment is an average of those rates.
        See how much you could borrow to make a competitive offer.

        Climate risks

        Neighborhood: Trinidad

        Getting around

        93 / 100
        Walker's Paradise
        88 / 100
        Very Bikeable

        Nearby schools

        GreatSchools rating
        Schools provided by the listing agent
        • District: District Of Columbia Public Schools

        Source: Bright MLS. This data may not be complete. We recommend contacting the local school district to confirm school assignments for this home.

        A local agent can set up tours, give advice and negotiate with sellers.

        Browse local experts

        Similar homes

        Skip to the end of the carouselSkip to the beginning of the carousel