Skip main navigation
Sold for $570,000
  • $570,000

    1124 Floyd Pl, Herndon, VA 20170

    3beds
    2,013sqft
    Townhouse
    Built in 1988
    1,650 Square Feet Lot
    $578,500 Zestimate®
    $283/sqft
    $3,134 Estimated rent

    Home value

    $578,500

    $538,000 - $619,000

    $3,134/mo

    Zestimate® history
    Loading
    Loading...

    Owner options

    List your home for rent

    $3,134/mo

    Rent Zestimate®

    Find your next renter with Zillow Rental Manager. Plus, with online applications, you can quickly screen prospective tenants – for free.

    Learn more

    $3,134/mo

    Rent Zestimate®

    Refinance and save

    $3,769/mo

    Est. payment

    Refinancing to a lower rate could help reduce your monthly payments and save thousands over the life of the loan.

    See today's rates

    $3,769/mo

    Est. payment

    Explore your selling options

    Work with a Zillow partner agent

    Leverage their expertise and Zillow's premium Showcase listings to get your home seen by more buyers.

    Get started

    List with your own agent

    Get your home in front of millions of buyers by listing it on Zillow.

    Learn how to do it

    Sell it yourself

    Take full control of how buyers see your home on Zillow by listing For Sale by Owner (FSBO).

    List your home

    What's special

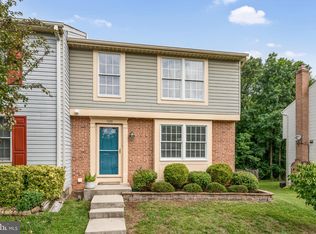
    MULTIPLE OFFERS RECEIVED! Offer deadline is 12 o'clock noon on Tuesday, March 4th. Beautifully updated townhome hits the market in the heart of Herndon! This immaculately maintained three bedroom colonial offers a spacious and flowing floor plan with over 2,000 square feet of finished living space. The main level features newer LVP flooring throughout (2020), a large family room with decorative wall trim & recessed lights, a separate dining room + access to the large and private deck, an updated kitchen w/ newer SS appliances (2021), granite countertops & brand new kitchen hardware (2023), an updated powder room & a roomy coat closet for extra storage. The upper level offer LVP flooring throughout, two large guest bedrooms with custom closets, an updated hall bathroom, and a beautiful owners suite with private owners bathroom and custom closet built-ins. The walk-out lower level features a second large family room with a brand new custom dry bar (2024), brand new flooring throughout (2024), an updated bathroom with brand new toilet & vanity (2024), an additional room/flex space, and a large laundry room with tons of storage space. **Notable upgrades include entire home freshly painted (2024), brand new light fixtures throughout the entire home (2023), decorative wall trim (2024), all new hardware throughout (2023), newer roof (2020), kitchen appliances (2021), HVAC system (2016). Located in the coveted Fairfax County School district, the home is zoned for Dranesville Elementary School, Herndon Middle School, and Herndon High School. Conveniently located near all that Herndon has to offer including shops, restaurants, and downtown festivities like the annual Herndon festival, the farmers market, and the free summer concert series ‘Friday Night Live.’ Just minutes to Dulles International Airport, the W&OD trail, many metro and bus stops + commuter roads such as Herndon Pkwy, route 606, the toll road, and route 28.

    Zillow last checked:

    Listing updated:

    Listed by:

    Brett Selestay 703-789-0105,

    Property Collective

    Bought with:

    Lauren Budik, SP98375480

    Corcoran McEnearney

    Source: Bright MLS,MLS#: VAFX2223780MLS Logo

    Facts & features

    Interior

    Bedrooms & bathrooms
    • Bedrooms: 3
    • Bathrooms: 4
    • Full bathrooms: 3
    • 1/2 bathrooms: 1
    • Main level bathrooms: 1
    Basement
    • Area: 671
    Heating
    • Heat Pump, Electric
    Cooling
    • Central Air, Ceiling Fan(s), Electric
    Appliances
    • Included: Electric Water Heater
    • Laundry: In Basement, Has Laundry
    Features
    • Basement: Finished,Rear Entrance,Walk-Out Access,Windows
    • Has fireplace: No
    Interior area
    • Total structure area: 2,013
    • Total interior livable area: 2,013 sqft
    • Finished area above ground: 1,342
    • Finished area below ground: 671

    Property

    Parking
    • Total spaces: 2
    • Parking features: Assigned, Parking Lot
    • Details: Assigned Parking, Assigned Space #: 67
    Accessibility
    • Accessibility features: None
    Features
    • Levels: Three
    • Stories: 3
    • Patio & porch: Deck, Porch
    • Pool features: None
    • Has view: Yes
    • View description: Trees/Woods
    Lot
    • Size: 1,650 sqft
    • Features: Backs - Parkland, Backs to Trees, Landscaped, Wooded
    Details
    • Additional structures: Above Grade, Below Grade
    • Parcel number: 0104 26 0067
    • Zoning: 810
    • Special conditions: Standard

    Construction

    Type & style
    • Home type: Townhouse
    • Architectural style: Colonial
    • Property subtype: Townhouse
    Materials
    • Aluminum Siding
    • Foundation: Permanent
    Condition
    • Excellent
    • New construction: No
    • Year built: 1988
    Details
    • Builder model: Potomac

    Utilities & green energy

    • Sewer: Public Sewer
    • Water: Public

    Community & neighborhood

    Location
    • Region: Herndon
    • Subdivision: Potomac Fairways

    HOA & financial

    HOA
    • Has HOA: Yes
    • HOA fee: $225 quarterly
    • Services included: Common Area Maintenance, Road Maintenance, Sewer, Snow Removal, Trash
    • Association name: POTOMAC FAIRWAYS

    Other

    Other facts
    • Listing agreement: Exclusive Right To Sell
    • Ownership: Fee Simple

    Price history

    DateEventPrice
    5/9/2025Listing removed$3,200$2/sqft
    Source: Bright MLS #VAFX2231662 Report a problem
    4/28/2025Listed for rent$3,200$2/sqft
    Source: Bright MLS #VAFX2231662 Report a problem
    3/21/2025Sold$570,000+6.5%$283/sqft
    Source: Bright MLS #VAFX2223780 Report a problem
    3/4/2025Pending sale$535,000$266/sqft
    Source: Bright MLS #VAFX2223780 Report a problem
    3/2/2025Listed for sale$535,000+13.8%$266/sqft
    Source: Bright MLS #VAFX2223780 Report a problem
    3/4/2022Sold$470,000+5.6%$233/sqft
    Source: Bright MLS #VAFX2041308 Report a problem
    1/30/2022Pending sale$445,000$221/sqft
    Source: Bright MLS #VAFX2041308 Report a problem
    1/22/2022Listed for sale$445,000+101.4%$221/sqft
    Source: Bright MLS #VAFX2041308 Report a problem
    11/20/2002Sold$221,000$110/sqft
    Source: Public Record Report a problem

    Public tax history

    YearProperty taxesTax assessment
    2025$7,085 +2.5%$496,870 +2%
    2024$6,913 +11.6%$487,330 +9.3%
    2023$6,192 +6.4%$445,950 +7.9%
    2022$5,820 $413,170 +6%
    2021-- $389,700 +6.9%
    2020$4,314 +2.7%$364,510 +2.7%
    2019$4,202 +9.4%$355,030 +9.4%
    2018$3,842 +1.9%$324,600
    2017$3,769 -0.6%$324,600 -0.8%
    2016$3,791 +10.2%$327,220 +6.2%
    2015$3,439 +6.4%$308,150 +6.1%
    2014$3,232 $290,300 +9%
    2013-- $266,390 +15.9%
    2012-- $229,770 +3.2%
    2011-- $222,630 +11%
    2010-- $200,480 -4.9%
    2009-- $210,770 -35.7%
    2008-- $327,630 -10.5%
    2007-- $366,210 +90.3%
    2003-- $192,465 +12.5%
    2002-- $171,045 +16.4%
    2001-- $146,960

    Find assessor info on the county website

    Neighborhood: 20170

    Nearby schools

    GreatSchools rating
    Schools provided by the listing agent
    • Elementary: Dranesville
    • Middle: Herndon
    • High: Herndon
    • District: Fairfax County Public Schools

    Source: Bright MLS. This data may not be complete. We recommend contacting the local school district to confirm school assignments for this home.

    Get a cash offer in 3 minutes
    Find out how much your home could sell for in as little as 3 minutes with a no-obligation cash offer.
    Estimated market value
    $578,500
    Get a cash offer in 3 minutes
    Find out how much your home could sell for in as little as 3 minutes with a no-obligation cash offer.
    Estimated market value
    $578,500