Wide open spaces and no HOA!! Established Tennessee neighborhood with almost an acre lot backs to the rear of other yards making it feel like living on acreage! Relax by the Koi pond and Fire Pit, Watch the Kids run and play! Recreation Room/Studio in Basement. Over 500 sq. ft. of covered porches, Mature landscape and beautifully maintained home! 3 Separate living areas! Huge Owner's Suite on main level. Gorgeous Professional renovations in Kitchen and baths! All new 42" white cabinets, granite countertops, tile backsplash Custom staggered height cabinets have crown molding, built-in wine rack, glass front and display shelves, silverware organizer, appliance garage with outlets in two cabinets and under cabinet lighting. Fabulous 9'6" x 4' island / bar with granite top, Kohler vegetable sink, gas cooktop vented to outside, 12" overhang for seating and extra storage cabinets. Sand & finish hardwood floors, wood accent floor in the dining area and secure Sliding glass doors open to the grilling deck. Kitchen has a deep farm house sink and Stainless appliances including a super quiet Bosch dishwasher, built-in Frigidaire oven, KitchenAid french door refrigerator, Oster microwave and garbage disposal. Baths with granite, fully tiled showers with frameless shower doors, Clawfoot Tub, Walk-in Closet. 2+ car tandem basement garage 38x24 - New professionally applied epoxy floor! Includes washer/dryer hook-up, extra storage, workshop area, pedestrian door, insulated garage doors, wide aggregate drive with plenty of turnaround and parking area for family and friends. Low maintenance, Double hung windows, New Roof 2023, Hardie board siding. Original owners have loved raising their family here! It is super convenient to Glenbrook shopping, Hwy 386, Hospital and Restaurants. Short drive to Nashville! Home has been pre-inspected and minor repairs completed. Ready to Move In and enjoy Spring weather!
Closed
$725,000
1124 Forestpointe Dr, Hendersonville, TN 37075
3beds
3,019sqft
Single Family Residence, Residential
Built in 1989
0.91 Acres Lot
$721,800 Zestimate®
$240/sqft
$3,151 Estimated rent
Home value
$721,800
$671,000 - $772,000
$3,151/mo
Zestimate® history
Owner options
List your home for rent
$3,151/mo
Rent Zestimate®
Find your next renter with Zillow Rental Manager. Plus, with online applications, you can quickly screen prospective tenants – for free.
$3,151/mo
Rent Zestimate®
Refinance and save
$4,226/mo
Est. payment
Refinancing to a lower rate could help reduce your monthly payments and save thousands over the life of the loan.
$4,226/mo
Est. payment
Explore your selling options
Work with a Zillow partner agent
Leverage their expertise and Zillow's premium Showcase listings to get your home seen by more buyers.
Get startedList with your own agent
Get your home in front of millions of buyers by listing it on Zillow.
Learn how to do itSell it yourself
Take full control of how buyers see your home on Zillow by listing For Sale by Owner (FSBO).
List your homeWhat's special
Zillow last checked:
Listing updated:
Listed by:
Sandi Sagaser 615-310-0392,
Inspired Homes
Bought with:
Eric Jercinovich, 335455
Benchmark Realty, LLC
Source: RealTracs MLS as distributed by MLS GRID,MLS#: 2777275
Facts & features
Interior
Bedrooms & bathrooms
- Bedrooms: 3
- Bathrooms: 3
- Full bathrooms: 2
- 1/2 bathrooms: 1
- Main level bedrooms: 1
Bedroom 1
- Features: Suite
- Level: Suite
- Area: 294 Square Feet
- Dimensions: 21x14
Bedroom 2
- Area: 198 Square Feet
- Dimensions: 18x11
Bedroom 3
- Area: 154 Square Feet
- Dimensions: 14x11
Bonus room
- Features: Basement Level
- Level: Basement Level
- Area: 483 Square Feet
- Dimensions: 23x21
Dining room
- Features: Combination
- Level: Combination
- Area: 160 Square Feet
- Dimensions: 16x10
Kitchen
- Area: 391 Square Feet
- Dimensions: 23x17
Living room
- Features: Separate
- Level: Separate
- Area: 360 Square Feet
- Dimensions: 24x15
Heating
- Central, Natural Gas
Cooling
- Central Air
Appliances
- Included: Dishwasher, Disposal, Microwave, Refrigerator, Stainless Steel Appliance(s), Built-In Electric Oven, Cooktop
- Laundry: Electric Dryer Hookup, Washer Hookup
Features
- Built-in Features, Ceiling Fan(s), Entrance Foyer, Extra Closets, Pantry, Redecorated, Walk-In Closet(s), Kitchen Island
- Flooring: Carpet, Wood, Tile
- Has basement: Yes
- Number of fireplaces: 1
- Fireplace features: Gas, Living Room
Interior area
- Total structure area: 3,019
- Total interior livable area: 3,019 sqft
- Finished area above ground: 2,619
- Finished area below ground: 400
Property
Parking
- Total spaces: 10
- Parking features: Garage Door Opener, Basement, Aggregate, Driveway
- Attached garage spaces: 2
- Uncovered spaces: 8
Features
- Levels: Three Or More
- Stories: 2
- Patio & porch: Deck, Covered, Porch
Lot
- Size: 0.91 Acres
- Dimensions: 152.29 x 221.93 IRR
- Features: Rolling Slope
Details
- Parcel number: 144B A 02600 000
- Special conditions: Standard
Construction
Type & style
- Home type: SingleFamily
- Architectural style: Traditional
- Property subtype: Single Family Residence, Residential
Materials
- Fiber Cement, Brick
- Roof: Shingle
Condition
- New construction: No
- Year built: 1989
Utilities & green energy
- Sewer: Septic Tank
- Water: Private
- Utilities for property: Water Available
Community & HOA
Community
- Security: Security System, Smoke Detector(s)
- Subdivision: Forest Chase Sec 2
HOA
- Has HOA: No
Location
- Region: Hendersonville
Financial & listing details
- Price per square foot: $240/sqft
- Tax assessed value: $565,200
- Annual tax amount: $1,751
- Date on market: 1/14/2025
Price history
| Date | Event | Price |
|---|---|---|
| 1/31/2025 | Sold | $725,000$240/sqft |
Source:  RealTracs MLS as distributed by MLS GRID #2777275 Report a problem RealTracs MLS as distributed by MLS GRID #2777275 Report a problem | ||
| 1/16/2025 | Pending sale | $725,000$240/sqft |
Source: RealTracs MLS as distributed by MLS GRID #2777275 Report a problem | ||
| 1/15/2025 | Contingent | $725,000$240/sqft |
Source: RealTracs MLS as distributed by MLS GRID #2777275 Report a problem | ||
| 1/14/2025 | Listed for sale | $725,000$240/sqft |
Source: RealTracs MLS as distributed by MLS GRID #2777275 Report a problem | ||
Public tax history
| Year | Property taxes | Tax assessment |
|---|---|---|
| 2025 | $2,008 | $141,300 |
| 2024 | $2,008 +14.6% | $141,300 +81.7% |
| 2023 | $1,751 -0.4% | $77,775 -75% |
| 2022 | $1,759 0% | $311,100 |
| 2021 | $1,759 | $311,100 |
| 2020 | $1,759 | $311,100 |
| 2019 | $1,759 +11.4% | $311,100 +23.2% |
| 2018 | $1,579 | $252,600 |
| 2017 | -- | -- |
| 2016 | -- | -- |
| 2015 | -- | -- |
| 2014 | -- | -- |
| 2011 | $1,583 +32.2% | $59,288 |
| 2010 | $1,198 | $59,288 |
| 2009 | $1,198 | $59,288 |
| 2008 | -- | $59,288 +11.9% |
| 2007 | $1,208 | $53,000 |
| 2006 | $1,208 +0.6% | $53,000 +14.3% |
| 2005 | $1,201 | $46,367 |
| 2004 | $1,201 | $46,367 |
| 2002 | $1,201 | $46,367 +6% |
| 2001 | -- | $43,757 -75% |
| 2000 | -- | $175,027 |
Find assessor info on the county website
Neighborhood: 37075
Nearby homes
- $--0.91 Acres0 Forestpointe Dr LOT 45, Hendersonville, TN 37075Off Market

- $571,6004 bd3 ba2.2k sqft1122 Forestpointe Dr, Hendersonville, TN 37075Off Market
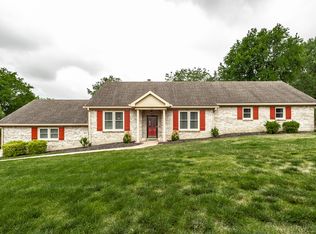
- $582,800-- bd-- ba-- sqft1122 Forestpointe Dr LOT 27, Hendersonville, TN 37075Off Market
- $1,116,9004 bd4 ba3.8k sqft129 Crosspointe, Hendersonville, TN 37075Off Market
- $727,2004 bd3 ba3.3k sqft1125 Forestpointe Dr, Hendersonville, TN 37075Off Market
- $600,0003 bd4 ba5.3k sqft1123 Forestpointe Dr, Hendersonville, TN 37075Sold
- $725,100-- bd3 ba3k sqft131 Crosspointe, Hendersonville, TN 37075Off Market
- $846,000-- bd4 ba3.2k sqft127 Crosspointe, Hendersonville, TN 37075Off Market
Nearby schools
GreatSchools rating
- 9/10Dr. William Burrus Elementary SchoolGrades: K-5Distance: 2.5 mi
- 8/10Knox Doss Middle School At Drakes CreekGrades: 6-8Distance: 3.1 mi
- 7/10Beech Sr High SchoolGrades: 9-12Distance: 2.5 mi
Schools provided by the listing agent
- Elementary: Dr. William Burrus Elementary at Drakes Creek
- Middle: Knox Doss Middle School at Drakes Creek
- High: Beech Sr High School
Source: RealTracs MLS as distributed by MLS GRID. This data may not be complete. We recommend contacting the local school district to confirm school assignments for this home.
Get a cash offer in 3 minutes
Find out how much your home could sell for in as little as 3 minutes with a no-obligation cash offer.
Estimated market value
$721,800
Get a cash offer in 3 minutes
Find out how much your home could sell for in as little as 3 minutes with a no-obligation cash offer.
Estimated market value
$721,800
- Tennessee
- Sumner County
- Hendersonville
- 37075
- 1124 Forestpointe Dr
Nearby cities
Nearby zip codes
Other Hendersonville Topics
