Skip main navigation
Closed
  • $675,000

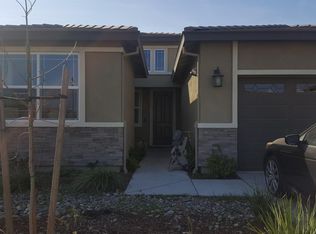
    1124 Forkleaf Ct, Manteca, CA 95337

    3beds
    2,278sqft
    Single Family Residence
    Built in 2018
    9,731 Square Feet Lot
    $690,200 Zestimate®
    $296/sqft
    $3,044 Estimated rent

    Home value

    $690,200

    $656,000 - $725,000

    $3,044/mo

    Zestimate® history
    Loading
    Loading...

    Owner options

    List your home for rent

    $3,044/mo

    Rent Zestimate®

    Find your next renter with Zillow Rental Manager. Plus, with online applications, you can quickly screen prospective tenants – for free.

    Learn more

    $3,044/mo

    Rent Zestimate®

    Refinance and save

    $4,379/mo

    Est. payment

    Refinancing to a lower rate could help reduce your monthly payments and save thousands over the life of the loan.

    See today's rates

    $4,379/mo

    Est. payment

    Explore your selling options

    Work with a Zillow partner agent

    Leverage their expertise and Zillow's premium Showcase listings to get your home seen by more buyers.

    Get started

    List with your own agent

    Get your home in front of millions of buyers by listing it on Zillow.

    Learn how to do it

    Sell it yourself

    Take full control of how buyers see your home on Zillow by listing For Sale by Owner (FSBO).

    List your home

    What's special

    Pool-sized lotRv spaceGreat roomSpacious walk-in closetFormal dining roomLarge covered patio
    Nearly new open plan home featuring 3 bedrooms, 2.5 baths, a formal dining room and a great room + an office/flex space. Approximately 2278 square feet and a large covered patio on a .22 acre lot with RV space too. Super location on cul-de-sac south of Highway 120 convenient to Silva Park, shopping and major transportation routes! Stainless appliances highlight the kitchen. A spacious walk-in closet is featured in the primary suite. A storage room is included in the utility room. A tandem 3-car garage adds to the convenience! The pool-sized lot has plenty of room for outdoor fun...enjoy life here!

    Zillow last checked:

    Listing updated:

    Listed by:

    Deni Royer DRE #00862033 209-479-4448,

    Berkshire Hathaway HomeServices-Drysdale Properties

    Bought with:

    Jairo Aguilar, DRE #01861679

    Century 21 Select Real Estate

    Source: MetroList Services of CA,MLS#: 223072193Originating MLS: MetroList Services, Inc.

    Facts & features

    Interior

    Bedrooms & bathrooms
    • Bedrooms: 3
    • Bathrooms: 3
    • Full bathrooms: 2
    • Partial bathrooms: 1
    Rooms
    • Room types: Master Bathroom, Master Bedroom, Master Bedrooms 2+, Dining Room, Great Room, Kitchen, Laundry
    Primary bedroom
    • Features: Ground Floor
    Primary bathroom
    • Features: Shower Stall(s), Double Vanity, Tub, Walk-In Closet(s), Window
    Dining room
    • Features: Formal Room
    Kitchen
    • Features: Breakfast Area, Pantry Closet, Slab Counter, Island w/Sink, Kitchen/Family Combo
    Heating
    • Central
    Cooling
    • Ceiling Fan(s), Central Air
    Appliances
    • Included: Free-Standing Gas Range, Dishwasher, Disposal, Microwave, Plumbed For Ice Maker
    • Laundry: Laundry Room, Cabinets, Sink, Electric Dryer Hookup, Gas Dryer Hookup, Hookups Only, Inside Room
    Features
    • Flooring: Carpet, Laminate, Tile
    • Has fireplace: No
    Interior area
    • Total interior livable area: 2,278 sqft

    Property

    Parking
    • Total spaces: 3
    • Parking features: Attached, Garage Door Opener, Garage Faces Front, Interior Access, Driveway
    • Attached garage spaces: 3
    • Has uncovered spaces: Yes
    Features
    • Stories: 1
    • Fencing: Back Yard,Fenced
    Lot
    • Size: 9,731 Square Feet
    • Features: Sprinklers In Front, Court, Cul-De-Sac, Curb(s)/Gutter(s), Shape Regular, Landscape Front
    Details
    • Parcel number: 224600210000
    • Zoning description: SFR
    • Special conditions: Other

    Construction

    Type & style
    • Home type: SingleFamily
    • Architectural style: Contemporary
    • Property subtype: Single Family Residence
    Materials
    • Stucco, Frame
    • Foundation: Slab
    • Roof: Tile
    Condition
    • Year built: 2018

    Utilities & green energy

    • Sewer: In & Connected, Public Sewer, Septic Connected, Septic Pump, Septic System
    • Water: Public
    • Utilities for property: Public, Electric, Underground Utilities, Natural Gas Connected

    Community & HOA

    Location
    • Region: Manteca

    Financial & listing details

    • Price per square foot: $296/sqft
    • Tax assessed value: $702,270
    • Price range: $675K - $675K
    • Date on market: 7/3/2025
    • Road surface type: Paved

    Price history

    DateEventPrice
    9/8/2023Sold$675,000$296/sqft
    Source: MetroList Services of CA #223072193 Report a problem
    8/15/2023Pending sale$675,000$296/sqft
    Source: MetroList Services of CA #223072193 Report a problem
    8/4/2023Listed for sale$675,000$296/sqft
    Source: MetroList Services of CA #223072193 Report a problem

    Public tax history

    YearProperty taxesTax assessment
    2026-- $702,270 +25.8%
    2025$9,510 +20.6%$558,364 +2%
    2024$7,887 +2.2%$547,416 +2%
    2023$7,715 +1.7%$536,684 +2%
    2022$7,587 +0.9%$526,162 +2%
    2021$7,521 +5.3%$515,846 +1%
    2020$7,144 +2.4%$510,558 +3.4%
    2019$6,980 +320.3%$493,685
    2018$1,661 --
    Find assessor info on the county website

    Neighborhood: 95337

    Nearby schools

    GreatSchools rating
    Get a cash offer in 3 minutes
    Find out how much your home could sell for in as little as 3 minutes with a no-obligation cash offer.
    Estimated market value
    $690,200
    Get a cash offer in 3 minutes
    Find out how much your home could sell for in as little as 3 minutes with a no-obligation cash offer.
    Estimated market value
    $690,200