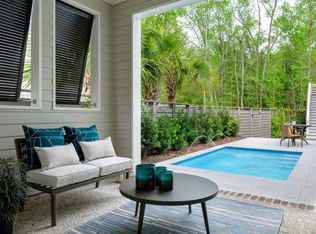
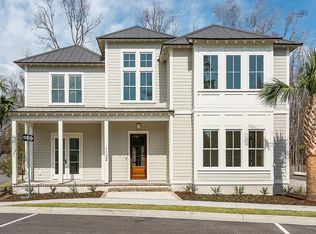
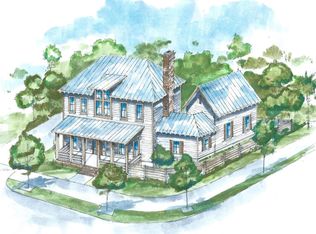
**Finished Home** Lot2. Beautiful, custom-designed, Lowcountry home with a Bright and Open Floor Plan. The kitchen features a Large Center Island, Custom Cabinetry, Quartz Countertops & Built-In Thermador Appliances. Combination Mud Room & Pantry with Wine Refrigerator all designed for maximum functionality. The Living, Dining & Kitchen features Shiplap Walls with Gas Fireplace with Marble surround, Built-In Shelving & Three Large Sliding Glass Doors that lead onto the Private Screened-In Porch & Yard. Tucked behind the kitchen is a Home Office. The upstairs Master Bedroom has Vaulted Ceilings, Two Walk-In Closets & Ensuite bath with Zero Entry Shower and features Cement Tile Flooring. Also upstairs are Two additional bedrooms with a Jack-and-Jill bath & Laundry Room off the main hallway. This home backs up to a private wooded area and overlooks the wetlands. The landscaping for all Fulton Homes is designed by a Landscape Architect with mature plantings, privacy fencing and irrigation. This home also has an attached one car garage with additional designated parking pad adjacent and alley entry. FULTON Homes, a modern twist on Low Country Architecture, are built with quality materials with an emphasis on low maintenance and energy efficiency. Each home is custom-designed for a particular lot, taking into account the adjacent home and the overall neighborhood design. Come learn more Mount Pleasant's Newest Luxury Community, FULTON, call for more information or schedule an appointment.
This property is not currently displayed as for sale or rent on Zillow. This may be different from what's on other websites or public sources.