MULTIPLE OFFERS RECEIVED- Deadline Saturday 5/9 at 8pm. This home offers charm, character, and convenience in the heart of Hellertown. Located in the Saucon Valley School District, this 3-bedroom, 2-bath home features a warm and inviting layout highlighted by a custom, one-of-a-kind kitchen with granite counter-tops, stainless steel appliances, exposed beams, and a beautiful stone accent wall. Step outside and enjoy sitting on the rear deck overlooking the deep backyard, which opens to peaceful open space and creates a rare sense of privacy while still being close to everything. Work outdoors from the electric powered shed at the rear of the property. Enjoy easy access to Main Street Hellertown, local dining and shopping, major highways, and nearby hospitals. A unique home in a convenient location with a backyard setting you do not want to miss.
Sold for $280,000
$280,000
1124 Furnace St, Hellertown, PA 18055
3beds
1,278sqft
Townhouse, Single Family Residence
Built in 1911
4,312 Square Feet Lot
$282,700 Zestimate®
$219/sqft
$2,249 Estimated rent
Home value
$282,700
$254,000 - $317,000
$2,249/mo
Zestimate® history
Owner options
List your home for rent
$2,249/mo
Rent Zestimate®
Find your next renter with Zillow Rental Manager. Plus, with online applications, you can quickly screen prospective tenants – for free.
$2,249/mo
Rent Zestimate®
Refinance and save
$1,856/mo
Est. payment
Refinancing to a lower rate could help reduce your monthly payments and save thousands over the life of the loan.
$1,856/mo
Est. payment
Explore your selling options
Work with a Zillow partner agent
Leverage their expertise and Zillow's premium Showcase listings to get your home seen by more buyers.
Get startedList with your own agent
Get your home in front of millions of buyers by listing it on Zillow.
Learn how to do itSell it yourself
Take full control of how buyers see your home on Zillow by listing For Sale by Owner (FSBO).
List your homeWhat's special
Deep backyardCustom one-of-a-kind kitchenRare sense of privacyWarm and inviting layoutExposed beamsGranite counter-topsBeautiful stone accent wall
Zillow last checked:
Listing updated:
Listed by:
Mylissa D. Battoni 908-892-4915,
House & Land Real Estate
Bought with:
Sue Knoble, RS283790
Home Team Real Estate
Source: GLVR,MLS#: 776372 Originating MLS: Lehigh Valley MLS
Originating MLS: Lehigh Valley MLSFacts & features
Interior
Bedrooms & bathrooms
- Bedrooms: 3
- Bathrooms: 2
- Full bathrooms: 2
Bedroom
- Description: ceiling fan, carpet
- Level: Second
- Dimensions: 9.00 x 14.50
Bedroom
- Description: ceiling fan, carpet
- Level: Second
- Dimensions: 9.00 x 11.50
Bedroom
- Description: wall ac, windows, recessed lighting, storage
- Level: Third
- Dimensions: 14.50 x 15.00
Primary bathroom
- Description: large counter top and vanity, tub/shower
- Level: Second
- Dimensions: 5.00 x 8.00
Dining room
- Description: wood-like floors, ceiling fan, front door with stained glass, dining area visible
- Level: First
- Dimensions: 12.50 x 14.50
Other
- Description: basement
- Level: Lower
- Dimensions: 5.50 x 7.00
Kitchen
- Description: Custom kitchen, granite counter-tops, vaulted ceilings, wood beams, stone features, eat-in, wood floors, stainless steel appliances
- Level: First
- Dimensions: 12.00 x 14.50
Laundry
- Level: Lower
- Dimensions: 11.00 x 14.00
Living room
- Description: wood-like floors, ceiling fan, front door with stained glass, dining area visible
- Level: First
- Dimensions: 12.00 x 14.00
Other
- Description: Storage
- Level: Lower
- Dimensions: 12.00 x 16.00
Other
- Level: Lower
- Dimensions: 14.00 x 16.00
Sunroom
- Description: Natural light, large windows, deck access
- Level: First
- Dimensions: 5.50 x 12.00
Heating
- Baseboard, Oil
Cooling
- Ceiling Fan(s), Wall Unit(s), Wall/Window Unit(s)
Appliances
- Included: Dishwasher, Electric Cooktop, Electric Dryer, Electric Water Heater, Washer
- Laundry: Electric Dryer Hookup, Lower Level
Features
- Dining Area, Separate/Formal Dining Room, Eat-in Kitchen, Vaulted Ceiling(s)
- Flooring: Carpet, Hardwood, Laminate, Resilient
- Basement: Exterior Entry,Partially Finished
Interior area
- Total interior livable area: 1,278 sqft
- Finished area above ground: 1,203
- Finished area below ground: 75
Property
Parking
- Parking features: Off Street, On Street
- Has uncovered spaces: Yes
Features
- Stories: 3
- Patio & porch: Covered, Deck, Porch
- Exterior features: Deck, Porch, Shed
Lot
- Size: 4,312 Square Feet
- Features: Flat
Details
- Additional structures: Shed(s), Workshop
- Parcel number: Q7NW3D 7 5 0715
- Zoning: 15R2
- Special conditions: None
Construction
Type & style
- Home type: SingleFamily
- Architectural style: Contemporary
- Property subtype: Townhouse, Single Family Residence
- Attached to another structure: Yes
Materials
- Aluminum Siding, Stone Veneer
- Foundation: Block
- Roof: Asphalt,Fiberglass
Condition
- Year built: 1911
Utilities & green energy
- Sewer: Public Sewer
- Water: Public
Community & HOA
Community
- Features: Sidewalks
- Subdivision: Not in Development
Location
- Region: Hellertown
Financial & listing details
- Price per square foot: $219/sqft
- Tax assessed value: $37,400
- Annual tax amount: $3,328
- Date on market: 5/5/2026
- Cumulative days on market: 4 days
- Ownership type: Fee Simple
Price history
| Date | Event | Price |
|---|---|---|
| 6/5/2026 | Sold | $280,000+7.7%$219/sqft |
Source:  GLVR #776372 Report a problem GLVR #776372 Report a problem | ||
| 5/10/2026 | Pending sale | $259,900$203/sqft |
Source: GLVR #776372 Report a problem | ||
| 5/5/2026 | Listed for sale | $259,900+62.4%$203/sqft |
Source: GLVR #776372 Report a problem | ||
| 7/15/2020 | Sold | $160,000-3%$125/sqft |
Source: GLVR #636977 Report a problem | ||
| 5/22/2020 | Listed for sale | $165,000$129/sqft |
Source: Greater Lehigh Valley Realtors #636977 Report a problem | ||
Public tax history
| Year | Property taxes | Tax assessment |
|---|---|---|
| 2025 | $3,273 +0.6% | $37,400 |
| 2024 | $3,252 | $37,400 |
| 2023 | $3,252 | $37,400 |
| 2022 | $3,252 +636.9% | $37,400 |
| 2021 | $441 | $37,400 |
| 2020 | $441 | $37,400 |
| 2018 | $441 | $37,400 |
| 2017 | -- | $37,400 |
| 2016 | -- | $37,400 |
| 2015 | -- | $37,400 |
| 2014 | -- | $37,400 |
| 2013 | -- | $37,400 |
| 2012 | -- | $37,400 |
| 2011 | -- | $37,400 |
| 2010 | -- | $37,400 |
| 2004 | -- | $37,400 |
| 2003 | -- | $37,400 |
| 2002 | -- | $37,400 |
| 2000 | -- | $37,400 |
Find assessor info on the county website
Neighborhood: 18055
Nearby homes
- $242,6002 bd1 ba1.2k sqft1126 Furnace St, Hellertown, PA 18055Off Market

- $97,0003 bd2 ba1.8k sqft1118 Furnace St, Hellertown, PA 18055Off Market
- $109,2004 bd2 ba2.2k sqft1130 Furnace St, Hellertown, PA 18055Off Market
- $195,0003 bd1 ba1.2k sqft1136 Furnace St, Hellertown, PA 18055Sold
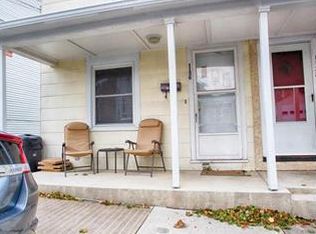
- $265,9003 bd1 ba1k sqft57 W Thomas Ave, Hellertown, PA 18055Off Market
- $273,4003 bd2 ba1k sqft55 W Thomas Ave, Hellertown, PA 18055Off Market
- $269,6003 bd2 ba1k sqft55 Thomas Ave, Hellertown, PA 18055Off Market
- $272,9003 bd1 ba1.2k sqft1138 Furnace St, Hellertown, PA 18055Off Market
Nearby schools
GreatSchools rating
- 8/10Saucon Valley El SchoolGrades: K-4Distance: 1.1 mi
- 8/10Saucon Valley Middle SchoolGrades: 5-8Distance: 1.2 mi
- 9/10Saucon Valley Senior High SchoolGrades: 9-12Distance: 1.2 mi
Schools provided by the listing agent
- Elementary: Saucon Valley
- Middle: Saucon Valley
- High: Saucon Valley
- District: Saucon Valley
Source: GLVR. This data may not be complete. We recommend contacting the local school district to confirm school assignments for this home.
Get a cash offer in 3 minutes
Find out how much your home could sell for in as little as 3 minutes with a no-obligation cash offer.
Estimated market value
$282,700
Get a cash offer in 3 minutes
Find out how much your home could sell for in as little as 3 minutes with a no-obligation cash offer.
Estimated market value
$282,700
- Pennsylvania
- Northampton County
- Hellertown
- 18055
- 1124 Furnace St
Nearby cities
Nearby zip codes
Other Hellertown Topics
