Skip main navigation
For sale
  • Price cut: $5K (6/16)
    $374,900

    1124 Garden Club Way, Leland, NC 28451

    3beds
    1,531sqft
    : 
    Loading
    Get pre-qualified
    Single Family Residence
    Built in 2006
    6,098 Square Feet Lot
    $370,800 Zestimate®
    $245/sqft
    $141/mo HOA

    What's special

    New fortified roofSpacious primary suiteWalk-in closetFresh exterior pressure washingNew cabinet hardware
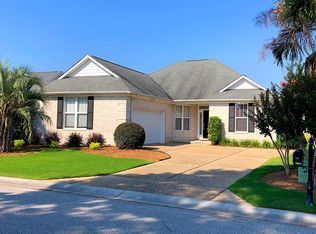
    NEW FORTIFIED ROOF, NEW HVAC & BRAND-NEW STAINLESS STEEL KITCHEN APPLIANCES! Major updates have already been completed, giving buyers PEACE OF MIND and EXCEPTIONAL VALUE. Plus, the seller is offering a $5,000 buyer incentive with an accepted full-price offer ratified by July 27, 2026. The credit may be applied toward closing costs, prepaids, an interest rate buy-down, or other allowable buyer expenses. Welcome to 1124 Garden Club Way in Waterford of the Carolinas, one of Leland's most sought-after amenity-rich communities. This beautifully maintained brick home offers 3 bedrooms, 2 bathrooms, and 1,531 heated square feet with an open-concept floor plan, split-bedroom design, and a desirable coastal-inspired feel throughout. Recent improvements include a NEW FORTIFIED ROOF (January 2026), NEW HVAC system with warranty (Spring 2026), and brand-new stainless steel kitchen appliances including the range, microwave, and dishwasher. Additional updates include new cabinet hardware, a new living room ceiling fan, fresh exterior pressure washing, and a new 6-foot privacy fence along the rear property line. Inside, you'll find a spacious living room anchored by a cozy fireplace that flows seamlessly into the dining area and kitchen, creating the perfect space for everyday living and entertaining. LVP flooring runs throughout the main living areas, while the split-bedroom floor plan provides privacy for family and guests. The spacious primary suite features a walk-in closet and private bath complete with dual vanities, a soaking tub, and separate shower. Step outside to enjoy the fully fenced backyard and rear patio, ideal for grilling, entertaining, pets, or simply relaxing outdoors. Waterford of the Carolinas offers an exceptional lifestyle with a resort-style pool, clubhouse, fitness center, pickleball and tennis courts, basketball, bocce ball, walking trails, and community lakes for kayaking and fishing. Ideally located just minutes from shopping, dining, medical facilities, and everyday conveniences, you'll also enjoy easy access to Downtown Wilmington (approximately 6 miles), Wrightsville Beach (16 miles), Southport, and Oak Island. This move-in-ready home offers the perfect combination of location, lifestyle, and value.
    82 days
    |
    997
    |
    70
    |

    Zillow last checked:

    Listing updated:

    Listed by:

    Stephanie Spencer 910-612-7327,

    RE/MAX at the Beach / Oak Island

    Source: Hive MLS,MLS#: 100570734MLS LogoOriginating MLS: Brunswick County Association of Realtors

    Loading...

      Facts & features

      Interior

      Bedrooms & bathrooms
      • Bedrooms: 3
      • Bathrooms: 2
      • Full bathrooms: 2
      Rooms
      • Room types: Dining Room, Living Room, Bedroom 1, Bedroom 2, Bedroom 3, Bathroom 1
      Bedroom 1
      • Level: First
      • Dimensions: 14.6 x 14
      Bedroom 2
      • Level: First
      • Dimensions: 11 x 11
      Bedroom 3
      • Level: First
      • Dimensions: 11 x 11
      Bathroom 1
      • Level: First
      • Dimensions: 14 x 8
      Dining room
      • Level: First
      • Dimensions: 10 x 9
      Kitchen
      • Level: First
      • Dimensions: 11 x 9
      Living room
      • Level: First
      • Dimensions: 20 x 16
      Heating
      • Electric, Heat Pump
      Cooling
      • Central Air
      Appliances
      • Included: Built-In Microwave, Washer, Refrigerator, Dryer, Dishwasher, Electric Range
      • Laundry: In Hall, Laundry Closet
      Features
      • Walk-in Closet(s), Tray Ceiling(s), High Ceilings, Entrance Foyer, Ceiling Fan(s), Blinds/Shades, Gas Log, Walk-In Closet(s)
      • Flooring: LVT/LVP, Carpet, Vinyl
      • Has fireplace: Yes
      • Fireplace features: Gas Log
      Interior area
      • Total structure area: 1,531
      • Total interior livable area: 1,531 sqft

      Property

      Parking
      • Total spaces: 2
      • Parking features: On Site, Garage
      • Attached garage spaces: 2
      Features
      • Levels: One
      • Patio & porch: Patio, Front Porch
      • Fencing: Back Yard,Wood
      • Has view: Yes
      • View description: See Remarks
      • Frontage type: See Remarks
      Lot
      • Size: 6,098 Square Feet
      • Dimensions: 64 x 109 x 61 x 109
      Details
      • Parcel number: 037me021
      • Zoning: Le-R-6
      • Special conditions: Standard

      Construction

      Type & style
      • Home type: SingleFamily
      • Property subtype: Single Family Residence
      Materials
      • Brick Veneer, Wood Frame
      • Foundation: Slab
      • Roof: Shingle
      Condition
      • New construction: No
      • Year built: 2006

      Utilities & green energy

      • Sewer: Public Sewer
      • Water: Public
      • Utilities for property: Sewer Connected, Water Connected

      Community & HOA

      Community
      • Subdivision: Waterford of the Carolinas
      HOA
      • Has HOA: Yes
      • Amenities included: Barbecue, Basketball Court, Cabana, Clubhouse, Pool, Fitness Center, Maintenance Common Areas, Maintenance Roads, Management, Master Insure, Meeting Room, Pickleball, Picnic Area, Sidewalks, Street Lights, Tennis Court(s), Trail(s)
      • HOA fee: $1,687 annually
      • HOA name: Waterford Master Residential Association
      • HOA phone: 910-313-2334
      Location
      • Region: Leland

      Financial & listing details

      • Price per square foot: $245/sqft
      • Tax assessed value: $395,610
      • Annual tax amount: $2,621
      • Date on market: 4/30/2026
      • Cumulative days on market: 82 days
      • Listing agreement: Exclusive Right To Sell
      • Listing terms: Cash,Conventional,FHA,VA Loan
      • Road surface type: Paved

        Estimated market value

        $370,800

        $352,000 - $389,000

        $2,043/mo

        Price history

        DateEventPrice
        6/16/2026Price change$374,900-1.3%$245/sqft
        Source: Hive MLS #100570734 Report a problem
        5/30/2026Price change$379,900-1.3%$248/sqft
        Source: Hive MLS #100570734 Report a problem
        4/30/2026Listed for sale$384,900+54%$251/sqft
        Source: Hive MLS #100570734 Report a problem
        11/16/2020Sold$250,000$163/sqft
        Source: Hive MLS #100225055 Report a problem
        9/25/2020Pending sale$250,000$163/sqft
        Source: Logan Realty, Inc. #100225055 Report a problem
        8/31/2020Price change$250,000-3.5%$163/sqft
        Source: Logan Realty, Inc. #100225055 Report a problem
        7/24/2020Listed for sale$259,000$169/sqft
        Source: Logan Realty, Inc. #100225055 Report a problem
        7/10/2020Pending sale$259,000$169/sqft
        Source: Logan Realty, Inc. #100225055 Report a problem
        7/2/2020Listed for sale$259,000+38.1%$169/sqft
        Source: Logan Realty, Inc. #100225055 Report a problem
        3/16/2006Sold$187,500$122/sqft
        Source: Public Record Report a problem

        Public tax history

        YearProperty taxesTax assessment
        2025$2,621 $395,610
        2024$2,621 +6.4%$395,610
        2023$2,463 +36.5%$395,610 +77.4%
        2022$1,804 +0%$222,950
        2021$1,804 +5.2%$222,950
        2020$1,715 +0.9%$222,950
        2019$1,700 +7.4%$222,950 +326.5%
        2018$1,582 +5.4%$52,270
        2017$1,501 $52,270
        2016$1,501 $52,270 -75.1%
        2015$1,501 +12.8%$209,690 +1.1%
        2014$1,332 $207,336
        2013-- --
        2012-- --
        2011-- --
        2010-- --
        2009-- --
        2008-- --
        2007-- --
        Find assessor info on the county website

        Monthly payment

        Est. payment

        Payment breakdown

        Explore the cost of this home by adjusting the details. Changes won't be saved.
        All calculations are estimates and provided by Zillow, Inc. for informational purposes only. Actual amounts may vary.
        HOA fees may include property taxes on listings classified as Co-Ops. Contact the listing agent and/or owner for fee details.
        Mortgage interest rates are dependent on a number of factors, including credit score, down payment, and repayment length. Interest rate data provided by Zillow Group Marketplace, Inc. as of 1/1/1970 from various mortgage lenders with which we have lead or other similar arrangements; the Estimated Payment is an average of those rates.
        See how much you could borrow to make a competitive offer.

        Climate risks

        Neighborhood: 28451

        Getting around

        31 / 100
        Car-Dependent
        35 / 100
        Somewhat Bikeable

        Nearby schools

        GreatSchools rating
        Schools provided by the listing agent
        • Elementary: Town Creek
        • Middle: Leland
        • High: North Brunswick

        Source: Hive MLS. This data may not be complete. We recommend contacting the local school district to confirm school assignments for this home.

        A local agent can set up tours, give advice and negotiate with sellers.

        A local lender can help you make sure your offer is ready when you are.

        Browse local experts

        Similar homes