***COMING SOON***; Interior pictures to follow
Coming soon 09/22
$235,000
1124 Gilham St, Philadelphia, PA 19111
3beds
1,452sqft
Single Family Residence
Built in 1925
5.9 Acres Lot
$234,000 Zestimate®
$162/sqft
$-- HOA
What's special
- 14 days
- 1,291
- 105
Zillow last checked:
Listing updated:
Listed by:
Mike Cirillo 215-938-7800,
Better Homes Realty Group 2159387800
Source: Bright MLS,MLS#: PAPH2660714
Facts & features
Interior
Bedrooms & bathrooms
- Bedrooms: 3
- Bathrooms: 2
- Full bathrooms: 1
- 1/2 bathrooms: 1
Rooms
- Room types: Living Room, Dining Room, Bedroom 2, Bedroom 3, Kitchen, Basement, Bedroom 1, Laundry, Full Bath, Half Bath
Bedroom 1
- Level: Upper
Bedroom 2
- Level: Upper
Bedroom 3
- Level: Upper
Basement
- Level: Lower
Dining room
- Level: Main
Other
- Level: Upper
Half bath
- Level: Lower
Kitchen
- Level: Main
Laundry
- Level: Lower
Living room
- Level: Main
Heating
- Hot Water, Radiator, Natural Gas
Cooling
- None
Appliances
- Included: Disposal, Gas Water Heater
- Laundry: In Basement, Laundry Room
Features
- Bathroom - Tub Shower
- Windows: Replacement
- Basement: Full
- Has fireplace: No
Interior area
- Total structure area: 1,452
- Total interior livable area: 1,452 sqft
- Finished area above ground: 1,452
- Finished area below ground: 0
Property
Parking
- Total spaces: 2
- Parking features: Basement, Built In, Garage Faces Rear, Attached, Driveway
- Attached garage spaces: 1
- Uncovered spaces: 1
Accessibility
- Accessibility features: None
Features
- Levels: Two
- Stories: 2
- Patio & porch: Patio
- Exterior features: Lighting, Flood Lights, Sidewalks, Street Lights
- Pool features: None
Lot
- Size: 5.9 Acres
- Dimensions: 25.00 x 108.00
- Features: Front Yard, Rear Yard, SideYard(s)
Details
- Additional structures: Above Grade, Below Grade
- Parcel number: 531155500
- Zoning: RSA3
- Special conditions: Standard
Construction
Type & style
- Home type: SingleFamily
- Architectural style: Straight Thru
- Property subtype: Single Family Residence
- Attached to another structure: Yes
Materials
- Brick
- Foundation: Stone
- Roof: Flat
Condition
- New construction: No
- Year built: 1925
Utilities & green energy
- Electric: Circuit Breakers
- Sewer: Public Sewer
- Water: Public
Community & HOA
Community
- Subdivision: Castor Gardens
HOA
- Has HOA: No
Location
- Region: Philadelphia
- Municipality: PHILADELPHIA
Financial & listing details
- Price per square foot: $162/sqft
- Tax assessed value: $16,000
- Annual tax amount: $3,811
- Date on market: 9/22/2026
- Listing agreement: Exclusive Right To Sell
- Listing terms: Cash,Conventional
- Ownership: Fee Simple
Estimated market value
$234,000
$190,000 - $276,000
$1,743/mo
Price history
| Date | Event | Price |
|---|---|---|
| 4/29/2004 | Sold | $110,000$76/sqft |
Source: Agent Provided Report a problem | ||
Public tax history
| Year | Property taxes | Tax assessment |
|---|---|---|
| 2025 | $3,809 +25.3% | $272,100 +25.3% |
| 2024 | $3,039 | $217,100 |
| 2023 | $3,039 +38.7% | $217,100 |
| 2022 | $2,191 | -- |
| 2021 | $2,191 +4.2% | -- |
| 2018 | $2,103 | -- |
| 2017 | $2,103 +3.6% | -- |
| 2016 | $2,030 | -- |
| 2015 | $2,030 | -- |
| 2014 | $2,030 +4.5% | $145,000 +742.2% |
| 2012 | $1,943 | $17,216 |
Find assessor info on the county website
Monthly payment
Est. payment
Payment breakdown
Explore the cost of this home by adjusting the details. Changes won't be saved.Climate risks
Neighborhood: Oxford Circle
Nearby schools
Schools provided by the listing agent
- District: The School District Of Philadelphia
Source: Bright MLS. This data may not be complete. We recommend contacting the local school district to confirm school assignments for this home.

Similar homes
- $--3 bd2 ba1.7k sqft826 Fanshawe St, Philadelphia, PA 19111Auction
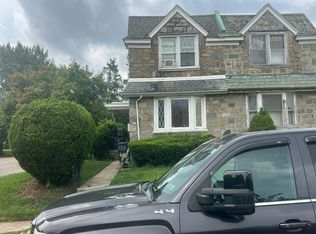 Auction.com 2
 - $--3 bd1 ba1.7k sqft1205 Haworth St, Philadelphia, PA 19124Auction
 Xome
Xome - $--3 bd1 ba1.2k sqft6148 Argyle St, Philadelphia, PA 19111Auction
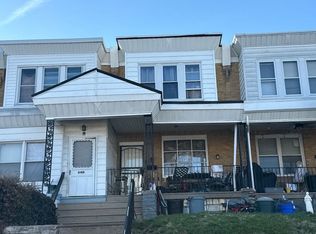 Xome
Xome - $--4 bd1 ba1.5k sqft3024 Vista St, Philadelphia, PA 19152Auction
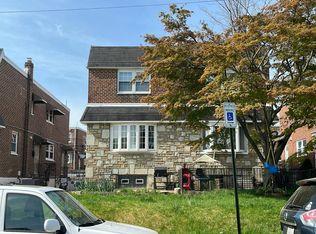 Auction.com 2
 - $294,9003 bd3 ba2k sqft4728 Rosehill St, Philadelphia, PA 19120For Sale
 MLS ID #PAPH2670034, Dor Maymon, Realty Mark Associates. Bright MLS
