Skip main navigation
Closed
  • $390,000

    1124 Glenridge Pl, Sandy Springs, GA 30342

    2beds
    1,088sqft
    Townhouse, Residential
    Built in 2004
    496.58 Square Feet Lot
    $376,900 Zestimate®
    $358/sqft
    $1,995 Estimated rent

    Home value

    $376,900

    $358,000 - $396,000

    $1,995/mo

    Zestimate® history
    Loading
    Loading...

    Owner options

    List your home for rent

    $1,995/mo

    Rent Zestimate®

    Find your next renter with Zillow Rental Manager. Plus, with online applications, you can quickly screen prospective tenants – for free.

    Learn more

    $1,995/mo

    Rent Zestimate®

    Refinance and save

    $2,368/mo

    Est. payment

    Refinancing to a lower rate could help reduce your monthly payments and save thousands over the life of the loan.

    See today's rates

    $2,368/mo

    Est. payment

    Explore your selling options

    Work with a Zillow partner agent

    Leverage their expertise and Zillow's premium Showcase listings to get your home seen by more buyers.

    Get started

    List with your own agent

    Get your home in front of millions of buyers by listing it on Zillow.

    Learn how to do it

    Sell it yourself

    Take full control of how buyers see your home on Zillow by listing For Sale by Owner (FSBO).

    List your home

    What's special

    Half bathPrivate deckHome officeFlex roomAmple guest parkingNew stainless steel appliancesFitness center
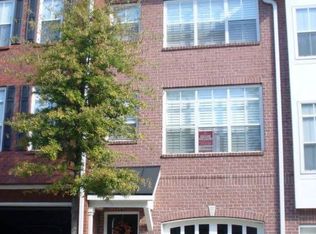
    This beautiful, 3 story townhome is located in a gated community that is within walking distance to Northside, Children's & St Josephs Hospital and easy access to I-285, GA 400, Buckhead, shopping, & restaurants. Nestled in a serene tree-lined setting, this townhome offers the convenience of being located near everything yet it provides you with some much appreciated peace and quiet with plenty of places to walk, a Clubhouse, fitness center and pool. The townhome features a spacious, open great room with space for a dining area, views to the kitchen which has granite countertops, all new stainless steel appliances and opens up to a private deck (newly painted) that overlooks a lovely courtyard. This level also has a half bath for guests and new hardwood floors. The upper level features an oversized primary bedroom with new carpet and a large bathroom with a double vanity, jetted tub and separate shower. The lower level includes a second bedroom with a private entrance from the courtyard or garage that could also be used as a home office/flex room. The townhomes offers a one car garage and ample guest parking. The entire interior of the home has been freshly painted, has new hardwood floors and carpet, plantation shutters throughout and is move in ready!

    Zillow last checked:

    Listing updated:

    Listing Provided by:

    Maggie Hosmer,

    REMAX Five Star

    Bought with:

    R Todd Roseberry, 169155

    Keller Williams Rlty, First Atlanta

    Source: FMLS GA,MLS#: 7370007MLS Logo

    Facts & features

    Interior

    Bedrooms & bathrooms
    • Bedrooms: 2
    • Bathrooms: 2
    • Full bathrooms: 1
    • 1/2 bathrooms: 1
    Primary bedroom
    • Features: Oversized Master
    • Level: Oversized Master
    Bedroom
    • Features: Oversized Master
    Primary bathroom
    • Features: Double Vanity, Separate Tub/Shower, Whirlpool Tub
    Dining room
    • Features: Open Concept
    Kitchen
    • Features: Breakfast Bar, Cabinets Stain, Stone Counters, View to Family Room
    Heating
    • Central, Natural Gas
    Cooling
    • Ceiling Fan(s), Central Air
    Appliances
    • Included: Dishwasher, Dryer, Electric Water Heater, Gas Range, Microwave, Refrigerator, Washer
    • Laundry: In Hall, Upper Level
    Features
    • Entrance Foyer, High Ceilings 9 ft Main, High Ceilings 10 ft Upper, Walk-In Closet(s)
    • Flooring: Carpet, Ceramic Tile, Hardwood
    • Windows: None
    • Basement: None
    • Has fireplace: No
    • Fireplace features: None
    • Common walls with other units/homes: 2+ Common Walls,No One Above,No One Below
    Interior area
    • Total structure area: 1,088
    • Total interior livable area: 1,088 sqft

    Property

    Parking
    • Total spaces: 1
    • Parking features: Drive Under Main Level, Garage, Garage Door Opener, Garage Faces Front
    • Attached garage spaces: 1
    Accessibility
    • Accessibility features: None
    Features
    • Levels: Three Or More
    • Patio & porch: Deck, Patio
    • Exterior features: Courtyard, No Dock
    • Pool features: In Ground
    • Has spa: Yes
    • Spa features: Bath, None
    • Fencing: None
    • Has view: Yes
    • View description: Park/Greenbelt, Trees/Woods
    • Waterfront features: None
    • Body of water: None
    Lot
    • Size: 496.58 sqft
    • Features: Landscaped, Level, Zero Lot Line
    Details
    • Additional structures: None
    • Parcel number: 17 0016  LL2250
    • Other equipment: None
    • Horse amenities: None

    Construction

    Type & style
    • Home type: Townhouse
    • Architectural style: Townhouse
    • Property subtype: Townhouse, Residential
    • Attached to another structure: Yes
    Materials
    • Brick Front, Cement Siding
    • Foundation: Slab
    • Roof: Composition
    Condition
    • Resale
    • New construction: No
    • Year built: 2004

    Utilities & green energy

    • Electric: None
    • Sewer: Public Sewer
    • Water: Public
    • Utilities for property: Cable Available, Electricity Available, Natural Gas Available, Phone Available, Sewer Available, Underground Utilities, Water Available
    Green energy
    • Energy efficient items: None
    • Energy generation: None

    Community & neighborhood

    Security
    • Security features: Security Gate
    Community
    • Community features: Clubhouse, Fitness Center, Gated, Homeowners Assoc, Near Public Transport, Near Schools, Near Shopping, Near Trails/Greenway, Pool, Sidewalks
    Location
    • Region: Sandy Springs
    • Subdivision: Glenridge Creek

    HOA & financial

    HOA
    • Has HOA: No
    • Services included: Maintenance Grounds, Maintenance Structure, Pest Control, Swim
    • Association phone: 404-835-9100

    Other

    Other facts
    • Ownership: Fee Simple
    • Road surface type: Paved

    Price history

    DateEventPrice
    5/10/2024Sold$390,000-2.5%$358/sqft
    Source: FMLS GA #7370007 Report a problem
    4/26/2024Pending sale$400,000$368/sqft
    Source: FMLS GA #7370007 Report a problem
    4/18/2024Contingent$400,000$368/sqft
    Source: GAMLS #10282657 Report a problem
    4/17/2024Listed for sale$400,000+111.6%$368/sqft
    Source: FMLS GA #7370007 Report a problem
    5/16/2011Sold$189,000-5.5%$174/sqft
    Source: Public Record Report a problem
    10/22/2010Price change$200,000-9%$184/sqft
    Source: Community Partners LLC dba Keller Williams Realty Community Partners #4138128 Report a problem
    9/17/2010Price change$219,900-6.4%$202/sqft
    Source: Harry Norman, Realtors #4047061 Report a problem
    4/9/2010Price change$234,900-2.1%$216/sqft
    Source: Harry Norman, Realtors #4047061 Report a problem
    11/26/2009Price change$239,900-2%$220/sqft
    Source: Harry Norman, Realtors #3882107 Report a problem
    5/2/2009Price change$244,900-3.9%$225/sqft
    Source: Harry Norman, Realtors #3882107 Report a problem
    1/29/2009Price change$254,900-3.8%$234/sqft
    Source: Listhub #3686693 Report a problem
    1/24/2009Listed for sale$264,900+22.9%$243/sqft
    Source: Listhub #3686693 Report a problem
    4/18/2005Sold$215,500$198/sqft
    Source: Public Record Report a problem

    Public tax history

    YearProperty taxesTax assessment
    2024$2,639 +31.9%$144,080 +25.9%
    2023$2,000 -19.4%$114,440
    2022$2,481 +1%$114,440
    2021$2,456 -5.4%$114,440 +24.4%
    2020$2,597 +11%$92,000
    2019$2,338 $92,000
    2018$2,338 $92,000 +5.8%
    2017$2,338 -2.1%$86,920
    2016$2,388 +0.4%$86,920
    2015$2,378 +12.5%$86,920 +19.5%
    2014$2,113 +673.2%$72,760
    2013$273 -86.7%$72,760
    2012$2,056 $72,760
    2011-- $72,760 -25.5%
    2010$2,595 +1.6%$97,640
    2009$2,555 $97,640
    2008-- $97,640
    2007$2,377 $97,640

    Find assessor info on the county website

    Neighborhood: High Point

    Nearby schools

    GreatSchools rating
    Schools provided by the listing agent
    • Elementary: High Point
    • Middle: Ridgeview Charter
    • High: Riverwood International Charter

    Source: FMLS GA. This data may not be complete. We recommend contacting the local school district to confirm school assignments for this home.

    Get a cash offer in 3 minutes
    Find out how much your home could sell for in as little as 3 minutes with a no-obligation cash offer.
    Estimated market value
    $376,900
    Get a cash offer in 3 minutes
    Find out how much your home could sell for in as little as 3 minutes with a no-obligation cash offer.
    Estimated market value
    $376,900