Skip main navigation
Sold for $185,000
  • $185,000

    1124 Grand Blvd, Birmingham, AL 35214

    3beds
    1,176sqft
    Single Family Residence
    Built in 1978
    10,018 Square Feet Lot
    $190,200 Zestimate®
    $157/sqft
    $1,283 Estimated rent

    Home value

    $190,200

    $175,000 - $207,000

    $1,283/mo

    Zestimate® history
    Loading
    Loading...

    Owner options

    List your home for rent

    $1,283/mo

    Rent Zestimate®

    Find your next renter with Zillow Rental Manager. Plus, with online applications, you can quickly screen prospective tenants – for free.

    Learn more

    $1,283/mo

    Rent Zestimate®

    Refinance and save

    $1,168/mo

    Est. payment

    Refinancing to a lower rate could help reduce your monthly payments and save thousands over the life of the loan.

    See today's rates

    $1,168/mo

    Est. payment

    Explore your selling options

    Work with a Zillow partner agent

    Leverage their expertise and Zillow's premium Showcase listings to get your home seen by more buyers.

    Get started

    List with your own agent

    Get your home in front of millions of buyers by listing it on Zillow.

    Learn how to do it

    Sell it yourself

    Take full control of how buyers see your home on Zillow by listing For Sale by Owner (FSBO).

    List your home

    What's special

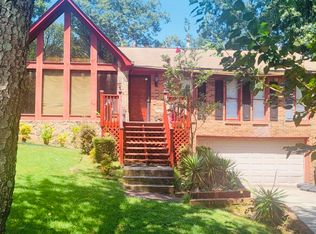
    Welcome to a beautifully updated home that is sure to impress. The property boasts a soothing neutral color paint scheme, giving it a warm and inviting feel. The living room is centered around a charming fireplace, perfect for cozy evenings. The primary bedroom features double closets, providing ample storage space. The attached primary bathroom is designed with convenience in mind, showcasing double sinks. The fresh interior paint and partial flooring replacement enhance the overall appeal of the home. Outside, there's a deck ideal for entertaining or simply enjoying a quiet moment. This property is a must-see for anyone seeking a tastefully updated home.

    Zillow last checked:

    Listing updated:

    Listed by:

    Nakia Walker 404-390-0229,

    Opendoor Brokerage LLC

    Bought with:

    Kendall Simpkins

    Keller Williams Realty Vestavia

    Source: GALMLS,MLS#: 21407458MLS Logo

    Facts & features

    Interior

    Bedrooms & bathrooms
    • Bedrooms: 3
    • Bathrooms: 2
    • Full bathrooms: 2
    Rooms
    • Room types: Bedroom, Kitchen
    Bedroom 1
    • Level: Second
    Bedroom 2
    • Level: Second
    Bedroom 3
    • Level: Second
    Kitchen
    • Level: First
    Living room
    • Level: First
    Basement
    • Area: 257
    Heating
    • Natural Gas
    Cooling
    • Central Air, Electric
    Appliances
    • Included: Dishwasher, Stove-Gas, Gas Water Heater
    • Laundry: Electric Dryer Hookup, Washer Hookup, In Basement, Other, Yes
    Features
    • None, Cathedral/Vaulted, Walk-In Closet(s)
    • Flooring: Carpet, Tile, Vinyl
    • Basement: Partial,Finished,Block
    • Attic: Pull Down Stairs,Yes
    • Number of fireplaces: 1
    • Fireplace features: Stone, Den, Wood Burning
    Interior area
    • Total interior livable area: 1,176 sqft
    • Finished area above ground: 1,176
    • Finished area below ground: 0

    Property

    Parking
    • Total spaces: 2
    • Parking features: Attached, Garage Faces Front
    • Attached garage spaces: 2
    Features
    • Levels: 2+ story
    • Patio & porch: Open (DECK), Deck
    • Exterior features: None
    • Pool features: None
    • Has view: Yes
    • View description: None
    • Waterfront features: No
    Lot
    • Size: 10,018 Square Feet
    Details
    • Parcel number: 2200173001088.000
    • Special conditions: N/A

    Construction

    Type & style
    • Home type: SingleFamily
    • Property subtype: Single Family Residence
    Materials
    • Wood Siding, Wood
    • Foundation: Basement
    Condition
    • Year built: 1978

    Utilities & green energy

    • Water: Public
    • Utilities for property: Sewer Connected

    Community & HOA

    Community
    • Subdivision: Westchester Estates
    Location
    • Region: Birmingham

    Financial & listing details

    • Price per square foot: $157/sqft
    • Price range: $185K - $185K
    • Date on market: 1/23/2025

    Price history

    DateEventPrice
    4/23/2025Sold$185,000-2.6%$157/sqft
    Source: GALMLS #21407458 Report a problem
    3/25/2025Pending sale$190,000$162/sqft
    Source: GALMLS #21407458 Report a problem
    3/19/2025Listed for sale$190,000$162/sqft
    Source: GALMLS #21407458 Report a problem
    2/19/2025Pending sale$190,000$162/sqft
    Source: GALMLS #21407458 Report a problem
    1/23/2025Listed for sale$190,000$162/sqft
    Source: GALMLS #21407458 Report a problem

    Public tax history

    Tax history is unavailable.

    Neighborhood: Smithfield Estates

    Nearby schools

    GreatSchools rating
    Schools provided by the listing agent
    • Elementary: Abrams
    • Middle: Arrington
    • High: Bessemer City

    Source: GALMLS. This data may not be complete. We recommend contacting the local school district to confirm school assignments for this home.

    Get a cash offer in 3 minutes
    Find out how much your home could sell for in as little as 3 minutes with a no-obligation cash offer.
    Estimated market value
    $190,200
    Get a cash offer in 3 minutes
    Find out how much your home could sell for in as little as 3 minutes with a no-obligation cash offer.
    Estimated market value
    $190,200