Dear Future Owner,
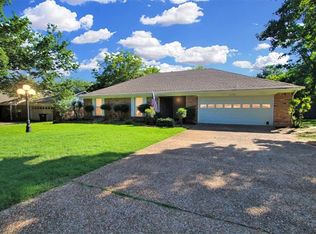
I’m 1124 Green River Trail, and if you’ve been looking for a home with a little breathing room, I think we should meet. I offer 3 bedrooms, 2 bathrooms, plus an office or flex room that could serve as a smaller 4th bedroom, and I’ve been updated throughout. My roof is only about 1.5 years old, and outside you’ll find a huge backyard, beautiful landscaping, and mature trees that add plenty of character. Oh, and did I mention? No HOA!
I’ve got a practical side, too. I’m wired for a generator with the tank already installed, and the gas generator itself is negotiable. Whether you want extra space to work, unwind, entertain, garden, or simply enjoy the backyard beneath the trees, I’ve got plenty of possibilities. Come see me in person. I have a feeling you’ll want to stay awhile. Love, Your New Home
Pending
$309,999
1124 Green River Trl, Cleburne, TX 76033
4beds
1,644sqft
Single Family Residence
Built in 1975
0.51 Acres Lot
$310,200 Zestimate®
$189/sqft
$-- HOA
What's special
Updated throughoutHuge backyardOffice or flex roomBeautiful landscaping
- 21 days
- 538
- 52
Likely to sell faster than
Zillow last checked:
Listing updated:
Listed by:
Rylee Friesen 0739748,
Independent Realty 817-907-2506
Source: NTREIS,MLS#: 21374241
Facts & features
Interior
Bedrooms & bathrooms
- Bedrooms: 4
- Bathrooms: 2
- Full bathrooms: 2
Primary bedroom
- Level: First
- Dimensions: 0 x 0
Bedroom
- Level: First
- Dimensions: 0 x 0
Bedroom
- Level: First
- Dimensions: 0 x 0
Primary bathroom
- Level: First
- Dimensions: 0 x 0
Dining room
- Level: First
- Dimensions: 0 x 0
Other
- Level: First
- Dimensions: 0 x 0
Living room
- Features: Ceiling Fan(s), Fireplace
- Level: First
- Dimensions: 0 x 0
Heating
- Central, Electric
Cooling
- Ceiling Fan(s)
Appliances
- Included: Dishwasher, Electric Cooktop, Electric Oven, Electric Water Heater, Disposal, Microwave
Features
- Decorative/Designer Lighting Fixtures, Eat-in Kitchen, Kitchen Island, Open Floorplan, Pantry
- Has basement: No
- Number of fireplaces: 1
- Fireplace features: Living Room
Interior area
- Total interior livable area: 1,644 sqft
Video & virtual tour
Property
Parking
- Total spaces: 2
- Parking features: Driveway, Garage Faces Front, Garage
- Attached garage spaces: 2
Features
- Levels: One
- Stories: 1
- Pool features: None
Lot
- Size: 0.51 Acres
Details
- Parcel number: 126308701210
Construction
Type & style
- Home type: SingleFamily
- Architectural style: Detached
- Property subtype: Single Family Residence
Materials
- Roof: Asphalt,Shingle
Condition
- Year built: 1975
Utilities & green energy
- Sewer: Public Sewer
- Water: Public
- Utilities for property: Sewer Available, Water Available
Community & HOA
Community
- Features: Curbs
- Subdivision: Willow Creek
HOA
- Has HOA: No
Location
- Region: Cleburne
Financial & listing details
- Price per square foot: $189/sqft
- Tax assessed value: $354,023
- Annual tax amount: $8,014
- Date on market: 9/4/2026
- Cumulative days on market: 16 days
- Exclusions: Fridge, Generator, Curtain rods and Curtains.
- Road surface type: Asphalt
Estimated market value
$310,200
$295,000 - $326,000
$1,984/mo
Price history
| Date | Event | Price |
|---|---|---|
| 9/13/2026 | Pending sale | $309,999$189/sqft |
Source: NTREIS #21374241 Report a problem | ||
| 9/8/2026 | Contingent | $309,999$189/sqft |
Source: NTREIS #21374241 Report a problem | ||
| 9/4/2026 | Listed for sale | $309,999-11.4%$189/sqft |
Source: NTREIS #21374241 Report a problem | ||
| 4/21/2022 | Sold | -- |
Source: NTREIS #20013052 Report a problem | ||
| 4/7/2022 | Pending sale | $350,000$213/sqft |
Source: NTREIS #20013052 Report a problem | ||
| 3/31/2022 | Contingent | $350,000$213/sqft |
Source: NTREIS #20013052 Report a problem | ||
| 3/19/2022 | Listed for sale | $350,000$213/sqft |
Source: NTREIS #20013052 Report a problem | ||
Public tax history
| Year | Property taxes | Tax assessment |
|---|---|---|
| 2025 | $2,471 -30.6% | $354,023 |
| 2024 | $3,562 | $354,023 |
| 2023 | $3,562 -30.3% | $354,023 +63% |
| 2022 | $5,113 +4.3% | $217,186 +15.6% |
| 2021 | $4,903 +23.2% | $187,933 +30.9% |
| 2020 | $3,980 0% | $143,613 0% |
| 2019 | $3,980 -6.2% | $143,615 |
| 2018 | $4,244 +0.8% | $143,615 +0.8% |
| 2017 | $4,211 +8.6% | $142,461 +8.2% |
| 2016 | $3,878 +30.6% | $131,725 |
| 2015 | $2,969 | $131,725 +18.3% |
| 2014 | $2,969 | $111,380 |
| 2012 | -- | -- |
| 2011 | -- | -- |
| 2010 | -- | -- |
| 2009 | -- | -- |
| 2008 | -- | -- |
| 2007 | -- | -- |
| 2006 | -- | -- |
| 2005 | -- | -- |
| 2004 | -- | -- |
| 2003 | -- | -- |
| 2002 | -- | -- |
| 2001 | -- | -- |
| 2000 | -- | -- |
Find assessor info on the county website
Monthly payment
Est. payment
Payment breakdown
Explore the cost of this home by adjusting the details. Changes won't be saved.Climate risks
Neighborhood: Willow Creek
Nearby schools
Schools provided by the listing agent
- Elementary: Gerard
- Middle: Ad Wheat,Lowell Smith
- High: Cleburne
- District: Cleburne ISD
Source: NTREIS. This data may not be complete. We recommend contacting the local school district to confirm school assignments for this home.

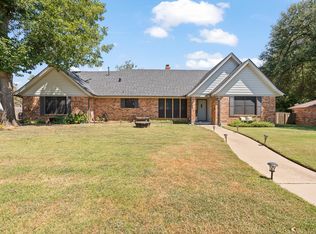
Similar homes
- $298,0003 bd2 ba1.4k sqft928 Country Club Rd, Cleburne, TX 76033For Sale
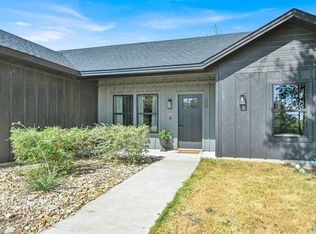 MLS ID #21375758, Raydean Moreno. NTREIS
 - $330,0004 bd2 ba2.1k sqft1112 Pacifica Trl, Cleburne, TX 76033For Sale
 MLS ID #21372184, Raina Bryant. NTREIS
 - $337,5004 bd2 ba2.1k sqft1216 Larkspur Ln, Cleburne, TX 76033For Sale
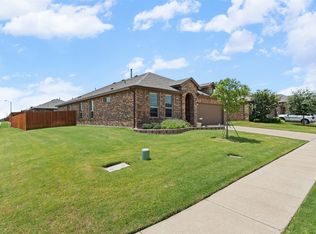 MLS ID #21346414, Londa Salazar. NTREIS
 - $287,5003 bd2 ba1.3k sqft1212 Bales St, Cleburne, TX 76033For Sale
 MLS ID #21375357, Kayla Hill. NTREIS
