Welcome to this beautifully crafted brick home, ideally situated on a rare, oversized lot in sought-after Eden Hall—just minutes from Downtown Matthews. Designed for both everyday living and entertaining, the open floor plan features 10’ ceilings, abundant natural light, and hardwood floors throughout the main living areas. A flexible front room provides the perfect space for a home office, music room, play room, or sitting area. The gourmet kitchen is the centerpiece of the home, offering quartz countertops, stainless steel appliances, gas cooktop, glass-front cabinetry, and a large island that flows seamlessly into the dining area and great room. The great room with gas fireplace opens to a balcony that overlooks the backyard trees. The oversized main-level primary suite delivers convenience and comfort, featuring a spa-inspired bath with a large tiled walk-in shower, transom window, and dual vanities. Large walk-in closet has direct access to the laundry room, complete with folding station. Upstairs, a spacious loft creates an ideal secondary living area, complemented by a private guest suite with ensuite bath plus an additional bedroom with access to a full bath with tiled walk-in shower. A large walk-in attic provides excellent storage or future expansion potential. Enjoy outdoor living from the covered rear balcony overlooking a fenced yard and wooded backdrop—offering both privacy and usable space rarely found in the neighborhood. HOA-maintained lawn care, landscaping, and irrigation allow for low-maintenance living in a prime location close to shopping, dining, and community amenities. Don't miss this opportunity - schedule your showing Today!
Active
Price cut: $25K (7/16)
$650,000
1124 Greenbridge Dr, Matthews, NC 28105
3beds
2,922sqft
Single Family Residence
Built in 2018
0.29 Acres Lot
$-- Zestimate®
$222/sqft
$265/mo HOA
What's special
Abundant natural lightGourmet kitchenBeautifully crafted brick homeFlexible front roomRare oversized lotOpen floor planGas cooktop
- 87 days |
- 1,043 |
- 49 |
Likely to sell faster than
Zillow last checked:
Listing updated:
Listed by:
Terri Patton Terri@PropertiesbyPatton.com,
Keller Williams Ballantyne Area,
David Patton,
Keller Williams Ballantyne Area
Source: Canopy MLS as distributed by MLS GRID,MLS#: 4373160
Loading...
Facts & features
Interior
Bedrooms & bathrooms
- Bedrooms: 3
- Bathrooms: 4
- Full bathrooms: 3
- 1/2 bathrooms: 1
- Main level bedrooms: 1
Primary bedroom
- Level: Main
Bedroom s
- Level: Upper
Bedroom s
- Level: Upper
Bathroom full
- Level: Main
Bathroom half
- Level: Main
Bathroom full
- Level: Upper
Bathroom full
- Level: Upper
Dining room
- Level: Main
Kitchen
- Level: Main
Laundry
- Level: Main
Living room
- Level: Main
Loft
- Level: Upper
Office
- Level: Main
Heating
- Central
Cooling
- Central Air
Appliances
- Included: Dishwasher, Gas Cooktop, Wall Oven
- Laundry: Laundry Room, Main Level
Features
- Drop Zone, Kitchen Island, Open Floorplan, Storage, Walk-In Closet(s)
- Flooring: Carpet, Hardwood, Tile
- Has basement: No
- Attic: Walk-In
- Fireplace features: Family Room, Gas
Interior area
- Total structure area: 2,922
- Total interior livable area: 2,922 sqft
- Finished area above ground: 2,922
- Finished area below ground: 0
Property
Parking
- Total spaces: 2
- Parking features: Attached Garage, Garage Door Opener, Garage Faces Front, Garage on Main Level
- Attached garage spaces: 2
Features
- Levels: Two
- Stories: 2
- Patio & porch: Balcony, Covered
- Exterior features: Lawn Maintenance
- Fencing: Back Yard,Fenced
Lot
- Size: 0.29 Acres
- Features: Wooded
Details
- Parcel number: 22702539
- Zoning: R-VS
- Special conditions: Standard
Construction
Type & style
- Home type: SingleFamily
- Architectural style: Transitional
- Property subtype: Single Family Residence
Materials
- Brick Full, Hardboard Siding
- Foundation: Crawl Space
Condition
- New construction: No
- Year built: 2018
Details
- Builder name: David Weekley
Utilities & green energy
- Sewer: County Sewer
- Water: County Water
Community & HOA
Community
- Features: Pond, Walking Trails
- Subdivision: Eden Hall
HOA
- Has HOA: Yes
- HOA fee: $265 monthly
- HOA name: Cedar Management Group
Location
- Region: Matthews
Financial & listing details
- Price per square foot: $222/sqft
- Tax assessed value: $611,900
- Annual tax amount: $4,780
- Date on market: 4/24/2026
- Cumulative days on market: 87 days
- Listing terms: Cash,Conventional
- Road surface type: Concrete, Paved
Estimated market value
Not available
Estimated sales range
Not available
Not available
Price history
| Date | Event | Price |
|---|---|---|
| 7/16/2026 | Price change | $650,000-3.7%$222/sqft |
Source:  Canopy MLS as distributed by MLS GRID #4373160 Report a problem Canopy MLS as distributed by MLS GRID #4373160 Report a problem | ||
| 6/5/2026 | Price change | $675,000-3.6%$231/sqft |
Source: Canopy MLS as distributed by MLS GRID #4373160 Report a problem | ||
| 4/24/2026 | Listed for sale | $700,000$240/sqft |
Source: Canopy MLS as distributed by MLS GRID #4373160 Report a problem | ||
| 8/16/2025 | Listing removed | $700,000$240/sqft |
Source: Canopy MLS as distributed by MLS GRID #4263945 Report a problem | ||
| 4/30/2025 | Price change | $700,000-6%$240/sqft |
Source: Canopy MLS as distributed by MLS GRID #4218492 Report a problem | ||
| 4/17/2025 | Price change | $745,000-0.7%$255/sqft |
Source: Canopy MLS as distributed by MLS GRID #4218492 Report a problem | ||
| 4/1/2025 | Price change | $750,000-3.2%$257/sqft |
Source: Canopy MLS as distributed by MLS GRID #4218492 Report a problem | ||
| 3/12/2025 | Price change | $775,000-3.1%$265/sqft |
Source: Canopy MLS as distributed by MLS GRID #4218492 Report a problem | ||
| 2/21/2025 | Listed for sale | $800,000+63.9%$274/sqft |
Source: Canopy MLS as distributed by MLS GRID #4218492 Report a problem | ||
| 4/18/2019 | Sold | $488,000$167/sqft |
Source: Public Record Report a problem | ||
Public tax history
| Year | Property taxes | Tax assessment |
|---|---|---|
| 2025 | $4,780 +3.1% | $611,900 |
| 2024 | $4,636 +1.4% | $611,900 |
| 2023 | $4,570 -8.2% | $611,900 +12.9% |
| 2022 | $4,980 | $541,800 |
| 2021 | $4,980 +1.7% | $541,800 +301.3% |
| 2020 | $4,899 +304.6% | $135,000 |
| 2019 | $1,211 +193.6% | $135,000 +285.7% |
| 2018 | $412 | $35,000 |
| 2017 | -- | $35,000 |
| 2016 | -- | -- |
Find assessor info on the county website
Monthly payment
Est. payment
Payment breakdown
Explore the cost of this home by adjusting the details. Changes won't be saved.Climate risks
Neighborhood: 28105
Nearby schools
GreatSchools rating
- 9/10Matthews ElementaryGrades: K-5Distance: 0.6 mi
- 9/10Crestdale MiddleGrades: 6-8Distance: 1.2 mi
- 6/10David W Butler HighGrades: 9-12Distance: 2.4 mi
Schools provided by the listing agent
- Elementary: Matthews
- Middle: Crestdale
- High: Butler
Source: Canopy MLS as distributed by MLS GRID. This data may not be complete. We recommend contacting the local school district to confirm school assignments for this home.
- $620,9002 bd2 ba1.7k sqft1120 Greenbridge Dr, Matthews, NC 28105Off Market
- $708,1003 bd3 ba2.7k sqft1128 Greenbridge Dr, Matthews, NC 28105Off Market
- $35,000-- bd-- ba-- sqft1116 Greenbridge Dr, Matthews, NC 28105Off Market
- $602,3003 bd3 ba2.3k sqft1132 Greenbridge Dr, Matthews, NC 28105Off Market
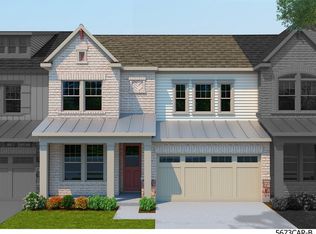
- $698,7003 bd3 ba2.4k sqft1112 Greenbridge Dr, Matthews, NC 28105Off Market
- $549,6002 bd2 ba1.8k sqft1113 Greenbridge Dr, Matthews, NC 28105Off Market
- $639,6003 bd4 ba2.3k sqft1136 Greenbridge Dr, Matthews, NC 28105Off Market
- $476,8002 bd2 ba1.7k sqft1109 Greenbridge Dr, Matthews, NC 28105Off Market
A local agent can set up tours, give advice and negotiate with sellers.
Similar homes
- $650,0005 bd3 ba3.5k sqft1008 Hawker Rd, Matthews, NC 28104For Sale

 MLS ID #4396148, Priti Dadhaniya, Mark Spain Real Estate. Canopy MLS as distributed by MLS GRID
 - $575,0003 bd3 ba1.8k sqft3402 Darlington Rd, Matthews, NC 28105For Sale
 MLS ID #4389416, Rob Wachter, Helen Adams Realty. Canopy MLS as distributed by MLS GRID
 - $674,9005 bd4 ba2.8k sqft2440 Surveyor General Dr, Waxhaw, NC 28173For Sale
 MLS ID #4389736, Joe Buell, Carolina Living Associates LLC. Canopy MLS as distributed by MLS GRID
 - $660,0005 bd4 ba3.3k sqft4571 Selhurst Dr, Indian Land, SC 29707For Sale
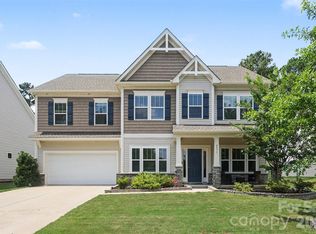 MLS ID #4401865, Kiara Mayo, Costello Real Estate and Investments LLC. Canopy MLS as distributed by MLS GRID
 - $650,0004 bd4 ba3.7k sqft1113 Bassett Way, Indian Land, SC 29707For SaleMLS ID #4393231, Martina Linford, COMPASS. Canopy MLS as distributed by MLS GRID
- $625,0004 bd3 ba2.9k sqft2130 Abundance Ln, Waxhaw, NC 28173For SaleMLS ID #4394916, Christen Ripoli, Real Broker, LLC. Canopy MLS as distributed by MLS GRID
- $635,0004 bd3 ba2.7k sqft10295 October Glory Way, Charlotte, NC 28215For SaleMLS ID #4389910, Karen Glenn, First Properties. Canopy MLS as distributed by MLS GRID
- $559,9003 bd3 ba2.6k sqft8500 Willow Branch Dr, Waxhaw, NC 28173For SaleMLS ID #4402287, Steve Jarrell, EXP Realty LLC Ballantyne. Canopy MLS as distributed by MLS GRID
- $660,0004 bd3 ba3k sqft10158 Paper Birch Dr, Charlotte, NC 28215For SaleMLS ID #4373913, Jomish George, Vas Realty LLC. Canopy MLS as distributed by MLS GRID
- $590,0004 bd3 ba2.7k sqft217 Yellow Birch Dr, Indian Trail, NC 28079For SaleMLS ID #4370727, Amie Lam, Stephen Cooley Real Estate. Canopy MLS as distributed by MLS GRID
- $665,0004 bd4 ba3.4k sqft153 Halifax Dr, Indian Land, SC 29707For SaleMLS ID #4385943, Vatsana Phommatheth, The Agency - Charlotte. Canopy MLS as distributed by MLS GRID
- $625,0004 bd3 ba3.2k sqft1016 Arbury Way, Waxhaw, NC 28173For SaleMLS ID #4393519, Paul Lawrenchuk, Keller Williams Ballantyne Area. Canopy MLS as distributed by MLS GRID
- $665,0005 bd3 ba3k sqft10258 Paper Birch Dr, Charlotte, NC 28215For SaleMLS ID #4370011, Narendra Devarapalli, Prime Real Estate Advisors LLC. Canopy MLS as distributed by MLS GRID
- $650,0004 bd3 ba2.7k sqft6012 Millbridge Pkwy, Waxhaw, NC 28173For SaleMLS ID #4392977, Dee Brummett, Coldwell Banker Realty. Canopy MLS as distributed by MLS GRID
- $675,0004 bd3 ba2.3k sqft16106 Cloverleaf Ct, Charlotte, NC 28277For SaleMLS ID #4390415, Cheryl Siegfried, Redfin Corporation. Canopy MLS as distributed by MLS GRID
- $750,0004 bd4 ba3.3k sqft1809 Trading Path Ln, Waxhaw, NC 28173For SaleMLS ID #4396687, Cheri Ritter, Howard Hanna Allen Tate Fort Mill. Canopy MLS as distributed by MLS GRID
- $615,0005 bd3 ba3k sqft14926 Bridle Trace Ln, Pineville, NC 28134For SaleMLS ID #4379453, Laura Dyer, Keller Williams Ballantyne Area. Canopy MLS as distributed by MLS GRID
- $910,0004 bd4 ba3.3k sqft6219 Fair Valley Dr, Charlotte, NC 28226For SaleMLS ID #4400591, Sumer Woods, 5 Points Realty. Canopy MLS as distributed by MLS GRID
- $724,9004 bd4 ba3.3k sqft10397 Paper Birch Dr, Charlotte, NC 28215For SaleMLS ID #4397748, Shannon Young, Stephen Cooley Real Estate. Canopy MLS as distributed by MLS GRID
- $645,0005 bd3 ba3k sqft1084 Crescent Moon Dr, Fort Mill, SC 29715For SaleMLS ID #4371724, Kranthi Aella, Red Bricks Realty LLC. Canopy MLS as distributed by MLS GRID
