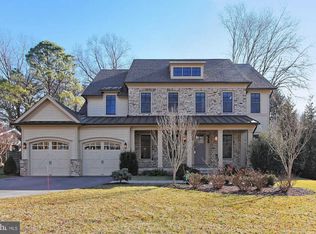
Introducing an unmatched masterpiece of modern luxury nestled in one of McLean’s most desirable neighborhoods, just three traffic lights away from the vibrant energy of DC! Welcome to an exceptional lifestyle where every detail is crafted to perfection by McLean’s own Morbill Custom Homes. The heart of the home is on the first floor, featuring a bright great room with a sleek linear fireplace and custom built-in features, seamlessly connecting to the outdoor living space via a 14-foot sliding doors. The true chef's kitchen is a culinary dream, boasting custom cabinets, an oversized quartz center island with a waterfall top, and top-of-the-line Miele appliances. The adjacent breakfast room features an oversized window seat overlooking the expansive backyard with white oak detailing and sliding doors for access to the covered porch. The formal dining room is adorned with an illuminated floating tray ceiling, floor-to-ceiling windows, and a striking chandelier, while a study with ceiling treatments, built-ins, and sliding doors provides access to the front porch. Additionally, there is a mudroom with cubbies and plenty of storage for convenience. Upstairs, the owner's suite hosts a tray ceiling and a cozy fireplace, accompanied by two walk-in closets, a sitting room with wet bar and a luxurious ensuite bathroom. Three additional second-floor bedrooms, each with ensuite baths, ensure comfort and privacy for family and guests. You'll also find a family lounge on the second level that leads to a loft floor, offering even more living space with added privacy and versatility. The expansive loft is ideal for an additional office or recreational room and features an extra bedroom, a full bath, and ample storage space. The lower level is designed for entertainment and relaxation, featuring a large recreation room with a full bar, fireplace, and sliding doors to the rear yard, an exercise room, and a basement bedroom with an en-suite bath. Additional features include wide plank European oak floors that grace the entire first and second floors, towering 12’ – 14’ sliding doors and large-scale windows providing abundant natural light, three fireplaces with exquisite surrounds, custom ceiling treatments, a wide white oak stair with a custom rail system, and extensive trim detail & built-ins throughout the house. The exterior features brick, board on batten and plank siding, complemented by a modern solid oak front door, with limestone & Porcelain pavers on porch floors & nickel-gap ceiling treatment on porch roofs. Finally, a covered porch overlooking the rear yard offers additional space for relaxation and enjoyment, and there is an elevator rough-in for convenience. This location's importance cannot be overstated. Situated less than half a mile to downtown McLean and just three traffic lights away from Washington, DC, it provides convenient access to all major destinations in the region.
Sold for $3,725,000
$3,725,000
1124 Guilford Ct, Mc Lean, VA 22101
6beds
7,520sqft
Single Family Residence
Built in 2025
0.34 Acres Lot
$3,791,100 Zestimate®
$495/sqft
$7,246 Estimated rent
Home value
$3,791,100
$3.56M - $4.06M
$7,246/mo
Zestimate® history
Owner options
List your home for rent
$7,246/mo
Rent Zestimate®
Find your next renter with Zillow Rental Manager. Plus, with online applications, you can quickly screen prospective tenants – for free.
$7,246/mo
Rent Zestimate®
Refinance and save
$22,644/mo
Est. payment
Refinancing to a lower rate could help reduce your monthly payments and save thousands over the life of the loan.
$22,644/mo
Est. payment
Explore your selling options
Work with a Zillow partner agent
Leverage their expertise and Zillow's premium Showcase listings to get your home seen by more buyers.
Get startedList with your own agent
Get your home in front of millions of buyers by listing it on Zillow.
Learn how to do itSell it yourself
Take full control of how buyers see your home on Zillow by listing For Sale by Owner (FSBO).
List your homeWhat's special
Cozy fireplaceThree fireplacesBreakfast roomLoft floorCustom built-in featuresBright great roomTop-of-the-line miele appliances
Zillow last checked:
Listing updated:
Listed by:
Tracy Williams 703-867-4309,
TTR Sothebys International Realty,
Co-Listing Agent: Holly Tennant 703-928-3764,
TTR Sothebys International Realty
Bought with:
Jennifer Thornett, SP200205379
Washington Fine Properties, LLC
Source: Bright MLS,MLS#: VAFX2214336
Facts & features
Interior
Bedrooms & bathrooms
- Bedrooms: 6
- Bathrooms: 8
- Full bathrooms: 6
- 1/2 bathrooms: 2
- Main level bathrooms: 1
Rooms
- Room types: Living Room, Dining Room, Primary Bedroom, Sitting Room, Bedroom 2, Bedroom 3, Bedroom 4, Bedroom 5, Kitchen, Family Room, Library, Foyer, Breakfast Room, Exercise Room, Laundry, Recreation Room, Storage Room, Bedroom 6, Bathroom 2, Bathroom 3, Bonus Room, Primary Bathroom, Full Bath, Half Bath
Primary bedroom
- Level: Upper
Bedroom 2
- Level: Upper
Bedroom 3
- Level: Upper
Bedroom 4
- Level: Upper
Bedroom 5
- Level: Upper
Bedroom 6
- Level: Lower
Primary bathroom
- Level: Upper
Bathroom 2
- Level: Upper
Bathroom 3
- Level: Upper
Bonus room
- Level: Upper
Breakfast room
- Level: Main
Dining room
- Level: Main
Exercise room
- Level: Lower
Family room
- Level: Upper
Family room
- Level: Main
Foyer
- Level: Main
Other
- Level: Upper
Other
- Level: Lower
Other
- Level: Upper
Half bath
- Level: Main
Half bath
- Level: Lower
Kitchen
- Level: Main
Laundry
- Level: Upper
Library
- Level: Main
Living room
- Level: Upper
Mud room
- Level: Main
Recreation room
- Level: Lower
Screened porch
- Level: Main
Sitting room
- Level: Upper
Storage room
- Level: Lower
Heating
- Central, Electric
Cooling
- Central Air, Electric
Appliances
- Included: Gas Water Heater
- Laundry: Upper Level, Laundry Room, Mud Room
Features
- Built-in Features, Butlers Pantry, Dining Area, Floor Plan - Traditional, Kitchen - Gourmet, Kitchen Island, Formal/Separate Dining Room, Pantry, Recessed Lighting, Walk-In Closet(s), Bar, Soaking Tub, Breakfast Area, Exposed Beams, Family Room Off Kitchen, Open Floorplan
- Flooring: Hardwood, Wood
- Basement: Full,Finished,Heated,Interior Entry,Exterior Entry
- Number of fireplaces: 3
- Fireplace features: Gas/Propane
Interior area
- Total structure area: 7,520
- Total interior livable area: 7,520 sqft
- Finished area above ground: 5,520
- Finished area below ground: 2,000
Property
Parking
- Total spaces: 6
- Parking features: Garage Faces Front, Inside Entrance, Oversized, Concrete, Attached, Driveway
- Attached garage spaces: 3
- Uncovered spaces: 3
Accessibility
- Accessibility features: Other
Features
- Levels: Four
- Stories: 4
- Patio & porch: Porch, Screened Porch
- Pool features: None
Lot
- Size: 0.34 Acres
- Features: Cul-De-Sac, Landscaped, No Thru Street, Rear Yard
Details
- Additional structures: Above Grade, Below Grade
- Parcel number: 0302 24 0047
- Zoning: 120
- Special conditions: Standard
Construction
Type & style
- Home type: SingleFamily
- Architectural style: Colonial,Transitional
- Property subtype: Single Family Residence
Materials
- Brick, HardiPlank Type
- Foundation: Permanent
Condition
- Excellent
- New construction: Yes
- Year built: 2025
Utilities & green energy
- Sewer: Public Sewer
- Water: Public
Community & HOA
Community
- Subdivision: Ruckers Langley
HOA
- Has HOA: No
Location
- Region: Mc Lean
Financial & listing details
- Price per square foot: $495/sqft
- Tax assessed value: $3,759,890
- Annual tax amount: $44,423
- Date on market: 1/9/2025
- Listing agreement: Exclusive Right To Sell
- Listing terms: Negotiable
- Ownership: Fee Simple
Price history
| Date | Event | Price |
|---|---|---|
| 6/21/2025 | Sold | $3,725,000-6.9%$495/sqft |
Source:  Bright MLS #VAFX2214336 Report a problem Bright MLS #VAFX2214336 Report a problem | ||
| 6/18/2025 | Pending sale | $3,999,999$532/sqft |
Source: Bright MLS #VAFX2214336 Report a problem | ||
| 5/22/2025 | Contingent | $3,999,999$532/sqft |
Source: Bright MLS #VAFX2214336 Report a problem | ||
| 4/10/2025 | Price change | $3,999,999-4.8%$532/sqft |
Source: Bright MLS #VAFX2214336 Report a problem | ||
| 3/10/2025 | Price change | $4,200,000-3.4%$559/sqft |
Source: Bright MLS #VAFX2214336 Report a problem | ||
| 1/9/2025 | Listed for sale | $4,350,000+171.9%$578/sqft |
Source: Bright MLS #VAFX2214336 Report a problem | ||
| 6/9/2023 | Listing removed | $1,600,000$213/sqft |
Source: Bright MLS #VAFX2130730 Report a problem | ||
| 6/5/2023 | Listed for sale | $1,600,000+6.7%$213/sqft |
Source: Bright MLS #VAFX2130724 Report a problem | ||
| 5/10/2022 | Sold | $1,500,000+36.4%$199/sqft |
Source: Bright MLS #VAFX2062730 Report a problem | ||
| 5/2/2022 | Pending sale | $1,100,000$146/sqft |
Source: Bright MLS #VAFX2062730 Report a problem | ||
| 5/1/2022 | Listing removed | $1,100,000$146/sqft |
Source: Bright MLS #VAFX2062730 Report a problem | ||
| 4/28/2022 | Listed for sale | $1,100,000$146/sqft |
Source: Bright MLS #VAFX2062730 Report a problem | ||
Public tax history
| Year | Property taxes | Tax assessment |
|---|---|---|
| 2025 | $44,329 +435% | $3,759,890 +436.2% |
| 2024 | $8,285 -33.3% | $701,250 -35% |
| 2023 | $12,413 +3.7% | $1,078,020 +5.1% |
| 2022 | $11,966 | $1,025,840 +5.9% |
| 2021 | -- | $969,080 +0.9% |
| 2020 | $11,585 +7.2% | $960,230 +7.2% |
| 2019 | $10,807 +0.5% | $895,770 +0.5% |
| 2018 | $10,749 +9.4% | $890,940 +7.4% |
| 2017 | $9,825 +1.8% | $829,850 +1.6% |
| 2016 | $9,649 +5.9% | $816,690 +2.1% |
| 2015 | $9,110 +7.1% | $799,820 +6.9% |
| 2014 | $8,504 | $748,290 +3.1% |
| 2013 | -- | $725,750 -2.2% |
| 2012 | -- | $741,870 +3.1% |
| 2011 | -- | $719,610 +2.6% |
| 2010 | -- | $701,550 -4.9% |
| 2009 | -- | $737,890 -3% |
| 2008 | -- | $760,630 -1.4% |
| 2007 | -- | $771,400 +75.9% |
| 2003 | -- | $438,570 +9.2% |
| 2002 | -- | $401,570 +15% |
| 2001 | -- | $349,190 |
Find assessor info on the county website
Neighborhood: 22101
Nearby homes
- $2,261,5004 bd4 ba4.8k sqft1126 Guilford Ct, Mc Lean, VA 22101Off Market
- $1,569,3004 bd3 ba1.5k sqft1122 Guilford Ct, Mc Lean, VA 22101Off Market
- $1,669,1006 bd5 ba3.3k sqft1127 Pine Hill Rd, Mc Lean, VA 22101Off Market
- $2,847,6005 bd6 ba4.1k sqft1123 Guilford Ct, Mc Lean, VA 22101Off Market
- $1,597,9004 bd3 ba2.6k sqft1121 Pine Hill Rd, Mc Lean, VA 22101Off Market
- $5,000,0004 bd8 ba8.4k sqft1120 Guilford Ct, Mc Lean, VA 22101Sold
- $1,437,6004 bd3 ba1.6k sqft6634 Melrose Dr, Mc Lean, VA 22101Off Market
- $1,674,9004 bd3 ba2.3k sqft1133 Pine Hill Rd, Mc Lean, VA 22101Off Market
Nearby schools
GreatSchools rating
- 10/10Churchill Road Elementary SchoolGrades: PK-6Distance: 0.8 mi
- 10/10Cooper Middle SchoolGrades: 7-8Distance: 1.1 mi
- 10/10Langley High SchoolGrades: 9-12Distance: 0.6 mi
Schools provided by the listing agent
- Middle: Cooper
- High: Langley
- District: Fairfax County Public Schools
Source: Bright MLS. This data may not be complete. We recommend contacting the local school district to confirm school assignments for this home.
Get a cash offer in 3 minutes
Find out how much your home could sell for in as little as 3 minutes with a no-obligation cash offer.
Estimated market value
$3,791,100
Get a cash offer in 3 minutes
Find out how much your home could sell for in as little as 3 minutes with a no-obligation cash offer.
Estimated market value
$3,791,100
- Virginia
- Fairfax County
- McLean
- 22101
- 1124 Guilford Ct
Nearby cities
Nearby zip codes
Other McLean Topics
