LOCATION! LOCATION! LOCATION! Only 4 minutes from I-40 on a dead end street with very little traffic! Still needs a little TLC and finishing but the basics are complete! Nice large living room plus huge dining area with ample space for entertaining. Rocking chair front porch. New HVAC ducting, new poly ground cover. Back yard has finished man cave and a nice workshop and a fire pit. Some privacy fence has been installed. Buyer and Buyers agent to confirm all pertinent information. Seller is continuing to finish up some projects but the house is being sold AS IS. Septic system is an approved 1 BR system.
Closed
$283,250
1124 Guy Bishop Ln, Dickson, TN 37055
1beds
1,512sqft
Single Family Residence, Residential
Built in 1984
0.38 Acres Lot
$295,100 Zestimate®
$187/sqft
$1,102 Estimated rent
Home value
$295,100
$277,000 - $313,000
$1,102/mo
Zestimate® history
Owner options
List your home for rent
$1,102/mo
Rent Zestimate®
Find your next renter with Zillow Rental Manager. Plus, with online applications, you can quickly screen prospective tenants – for free.
$1,102/mo
Rent Zestimate®
Refinance and save
$1,668/mo
Est. payment
Refinancing to a lower rate could help reduce your monthly payments and save thousands over the life of the loan.
$1,668/mo
Est. payment
Explore your selling options
Work with a Zillow partner agent
Leverage their expertise and Zillow's premium Showcase listings to get your home seen by more buyers.
Get startedList with your own agent
Get your home in front of millions of buyers by listing it on Zillow.
Learn how to do itSell it yourself
Take full control of how buyers see your home on Zillow by listing For Sale by Owner (FSBO).
List your homeWhat's special
New hvac ductingRocking chair front porchNew poly ground coverDead end streetHuge dining area
Zillow last checked:
Listing updated:
Listed by:
Jessica Grogan 615-812-7103,
Parker Peery Properties,
Carrie Parker Peery 615-533-7297,
Parker Peery Properties
Bought with:
Nathaniel Stewart, 355821
Benchmark Realty
Source: RealTracs MLS as distributed by MLS GRID,MLS#: 2545915
Facts & features
Interior
Bedrooms & bathrooms
- Bedrooms: 1
- Bathrooms: 1
- Full bathrooms: 1
- Main level bedrooms: 1
Bedroom 1
- Area: 132 Square Feet
- Dimensions: 11x12
Bedroom 2
- Area: 270 Square Feet
- Dimensions: 15x18
Dining room
- Area: 299 Square Feet
- Dimensions: 13x23
Kitchen
- Area: 299 Square Feet
- Dimensions: 13x23
Living room
- Area: 360 Square Feet
- Dimensions: 15x24
Heating
- Central
Cooling
- Central Air
Appliances
- Included: None
Features
- Ceiling Fan(s)
- Flooring: Wood
- Number of fireplaces: 1
- Fireplace features: Electric, Living Room
Interior area
- Total structure area: 1,512
- Total interior livable area: 1,512 sqft
- Finished area above ground: 1,512
Property
Parking
- Total spaces: 2
- Parking features: Concrete
- Uncovered spaces: 2
Features
- Levels: One
- Stories: 1
- Patio & porch: Patio, Covered, Deck
- Fencing: Privacy
Lot
- Size: 0.38 Acres
- Dimensions: 50 x 270 IRR
- Features: Level
Details
- Parcel number: 120 05900 000
- Special conditions: Standard
- Other equipment: Air Purifier
Construction
Type & style
- Home type: SingleFamily
- Property subtype: Single Family Residence, Residential
Materials
- Vinyl Siding
- Roof: Metal
Condition
- New construction: No
- Year built: 1984
Utilities & green energy
- Sewer: Septic Tank
- Water: Well
Community & HOA
Community
- Subdivision: Bishop
HOA
- Has HOA: No
Location
- Region: Dickson
Financial & listing details
- Price per square foot: $187/sqft
- Tax assessed value: $228,500
- Annual tax amount: $1,165
- Date on market: 7/10/2023
Price history
| Date | Event | Price |
|---|---|---|
| 1/31/2024 | Sold | $283,250+23.2%$187/sqft |
Source: Public Record Report a problem | ||
| 8/23/2023 | Sold | $230,000+4.6%$152/sqft |
Source:  RealTracs MLS as distributed by MLS GRID #2545915 Report a problem RealTracs MLS as distributed by MLS GRID #2545915 Report a problem | ||
| 7/12/2023 | Contingent | $219,900$145/sqft |
Source: RealTracs MLS as distributed by MLS GRID #2545915 Report a problem | ||
| 7/10/2023 | Listed for sale | $219,900+399.8%$145/sqft |
Source: RealTracs MLS as distributed by MLS GRID #2545915 Report a problem | ||
| 9/16/2002 | Sold | $44,000$29/sqft |
Source: Public Record Report a problem | ||
Public tax history
| Year | Property taxes | Tax assessment |
|---|---|---|
| 2025 | $1,371 | $57,125 |
| 2024 | $1,371 +17.7% | $57,125 +53.2% |
| 2023 | $1,165 | $37,300 |
| 2022 | $1,165 | $37,300 |
| 2021 | $1,165 | $37,300 |
| 2020 | $1,165 | $37,300 |
| 2019 | $1,165 +17.7% | $37,300 +37.5% |
| 2018 | $990 0% | $27,125 |
| 2017 | $990 | $27,125 |
| 2016 | $990 +10.4% | $27,125 +17.3% |
| 2015 | $897 | $23,125 |
| 2014 | $897 | $23,125 |
| 2013 | -- | $23,125 |
| 2012 | $989 | $23,125 -12.3% |
| 2011 | $989 | $26,378 |
| 2010 | $989 | $26,378 |
| 2009 | $989 +5.3% | $26,378 |
| 2008 | $939 +0.9% | $26,378 |
| 2007 | $931 -18.1% | $26,378 |
| 2006 | $1,137 +27.6% | $26,378 +27.6% |
| 2005 | $891 +11.4% | $20,675 |
| 2004 | $800 | $20,675 |
| 2002 | $800 | $20,675 |
| 2001 | -- | $20,675 -75% |
| 2000 | -- | $82,701 |
Find assessor info on the county website
Neighborhood: 37055
Nearby homes
- $217,000-- bd2 ba1.2k sqft1126 Guy Bishop Ln, Dickson, TN 37055Off Market
- $198,3283 bd3 ba2.1k sqft1120 Guy Bishop Ln, Dickson, TN 37055Sold

- $246,800-- bd2 ba1.4k sqft1128 Guy Bishop Ln, Dickson, TN 37055Off Market
- $271,3004 bd2 ba1.8k sqft1130 Guy Bishop Ln, Dickson, TN 37055Off Market
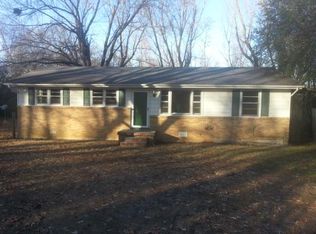
- $93,000-- bd-- ba-- sqft140 Hogin Rd, Dickson, TN 37055Off Market
- $71,100-- bd-- ba-- sqftFabric Rd, Dickson, TN 37055Off Market
- $605,0008.39 Acres0 Pomona Rd LOT 1 & 2, Dickson, TN 37055Sold
- $605,000-- bd-- ba-- sqftHyndeman Rd, Dickson, TN 37055Sold
Nearby schools
GreatSchools rating
- 7/10Oakmont Elementary SchoolGrades: PK-5Distance: 1.8 mi
- 8/10Burns Middle SchoolGrades: 6-8Distance: 4.9 mi
- 5/10Dickson County High SchoolGrades: 9-12Distance: 4.2 mi
Schools provided by the listing agent
- Elementary: Oakmont Elementary
- Middle: Burns Middle School
- High: Dickson County High School
Source: RealTracs MLS as distributed by MLS GRID. This data may not be complete. We recommend contacting the local school district to confirm school assignments for this home.
Get a cash offer in 3 minutes
Find out how much your home could sell for in as little as 3 minutes with a no-obligation cash offer.
Estimated market value
$295,100
Get a cash offer in 3 minutes
Find out how much your home could sell for in as little as 3 minutes with a no-obligation cash offer.
Estimated market value
$295,100
- Tennessee
- Dickson County
- Dickson
- 37055
- 1124 Guy Bishop Ln
Nearby cities
Nearby zip codes
Other Dickson Topics
