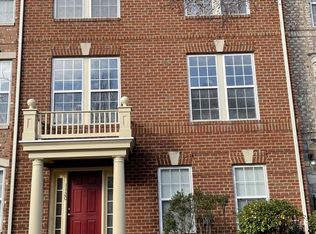
Looking for comfort, community, and convenience? This is it! One of the home's most desirable features is an entry-level bedroom with full bath; ideal for guests or anyone seeking stair-free accessibility. The main level kitchen is a standout, complete with double wall ovens, a cooktop, ample cabinetry, and a bright breakfast area that leads out to the private balcony perfect for morning coffee. The adjoining family room (w 1/2 bath) offers a cozy gas fireplace and flows seamlessly into the dining area and living room creating an inviting atmosphere throughout the main level. Upstairs, the expansive primary suite provides a relaxing retreat with a soaking tub, separate stall shower, and generous walk in closet space. This level is complemented with two more bedrooms and a hall bath. Ample parking is found in the oversized two car garage, driveway, and on street parking. Idlewild Community Amenities include: Pool, (near the home) Walking Trails, Fitness Center, Clubhouse, Tennis Courts, Tot Lots, Community Shuttle to the VRE. and a brand-new middle school. Conveniently located near parks, shopping, dining, I95 HOV lanes, commuter lots, and military bases, this home combines suburban comfort with everyday convenience. New Flooring installed and Freshly painted.
Townhouse for rent
$2,700/mo
Fees may apply
1124 Hampton St, Fredericksburg, VA 22401
4beds
2,360sqft
Price may not include required fees and charges. Learn more|
Townhouse
Available now
Small dogs OK
Central air, electric
Dryer in unit laundry
4 Attached garage spaces parking
Natural gas, forced air, fireplace
What's special
Cozy gas fireplaceAdjoining family roomNew flooring installedAmple parkingBright breakfast areaOversized two car garageSeparate stall shower
- 32 days |
- -- |
- -- |
Zillow last checked:
Listing updated:
Travel times

Let’s turn your rent into credit progress
Build credit history with every on-time payment and get credit for the payment you’re already making.
Facts & features
Interior
Bedrooms & bathrooms
- Bedrooms: 4
- Bathrooms: 4
- Full bathrooms: 3
- 1/2 bathrooms: 1
Rooms
- Room types: Family Room
Heating
- Natural Gas, Forced Air, Fireplace
Cooling
- Central Air, Electric
Appliances
- Included: Dishwasher, Disposal, Double Oven, Dryer, Oven, Refrigerator, Stove, Washer
- Laundry: Dryer In Unit, In Unit, Lower Level, Washer In Unit
Features
- Breakfast Area, Combination Dining/Living, Entry Level Bedroom, Family Room Off Kitchen, Kitchen - Gourmet, Open Floorplan, Walk In Closet
- Flooring: Carpet
- Has basement: Yes
- Has fireplace: Yes
Interior area
- Total interior livable area: 2,360 sqft
Property
Parking
- Total spaces: 4
- Parking features: Attached, Driveway, On Street, Covered
- Has attached garage: Yes
- Details: Contact manager
Features
- Exterior features: Contact manager
- Pool features: Community
Details
- Parcel number: 7768777833
Construction
Type & style
- Home type: Townhouse
- Property subtype: Townhouse
Condition
- Year built: 2005
Utilities & green energy
- Utilities for property: Garbage
Building
Management
- Pets allowed: Yes
Community & HOA
Location
- Region: Fredericksburg
Financial & listing details
- Lease term: Contact For Details
Price history
| Date | Event | Price |
|---|---|---|
| 7/9/2026 | Price change | $2,700-2.7%$1/sqft |
Source: Bright MLS #VAFB2010220 Report a problem | ||
| 6/6/2026 | Listed for rent | $2,775+46.1%$1/sqft |
Source: Bright MLS #VAFB2010220 Report a problem | ||
| 1/17/2019 | Listing removed | $1,900$1/sqft |
Source: Samson Properties #VAFB100078 Report a problem | ||
| 11/14/2018 | Listed for rent | $1,900+8.6%$1/sqft |
Source: Samson Properties #VAFB100078 Report a problem | ||
| 11/14/2016 | Listing removed | $1,750-2.5%$1/sqft |
Source: Samson Properties Report a problem | ||
| 8/24/2015 | Listing removed | $1,795$1/sqft |
Source: Owner Report a problem | ||
| 7/28/2015 | Listed for rent | $1,795+2.6%$1/sqft |
Source: Owner Report a problem | ||
| 8/31/2014 | Listing removed | $1,750$1/sqft |
Source: Zillow Rental Network Report a problem | ||
| 6/30/2014 | Price change | $1,750-1.4%$1/sqft |
Source: Zillow Rental Network Report a problem | ||
| 6/15/2014 | Listed for rent | $1,775+4.4%$1/sqft |
Source: Zillow Rental Network Report a problem | ||
| 7/24/2011 | Listing removed | $1,700$1/sqft |
Source: Long & Foster Real Estate #FB7642969 Report a problem | ||
| 7/7/2011 | Listed for rent | $1,700$1/sqft |
Source: Long & Foster Real Estate #FB7642969 Report a problem | ||
| 12/7/2007 | Listing removed | $419,000$178/sqft |
Source: ERA #FB6534745 Report a problem | ||
| 11/12/2007 | Listed for sale | $419,000+12%$178/sqft |
Source: ERA #FB6534745 Report a problem | ||
| 3/11/2005 | Sold | $374,048$158/sqft |
Source: Agent Provided Report a problem | ||
Neighborhood: Idlewild
Nearby schools
GreatSchools rating
- 2/10Lafayette Upper Elementary SchoolGrades: K-5Distance: 1.1 mi
- 3/10Walker-Grant Middle SchoolGrades: 6-8Distance: 0.3 mi
- 2/10James Monroe High SchoolGrades: 9-12Distance: 2.6 mi
Nearby cities
Nearby neighborhoods
Nearby zip codes
Nearby rental buildings
- Camden Hills
- The Allure at Jefferson
- Timber Ridge
- MAA Cosner's Corner
- Crossroads Station Apartments
- Forest Village Apartments
- Kensington Crossing
- Silver Collection at Cosner's Corner
- 1401 Bragg Rd - A4
- Summit Kings Mill
- 5403 Veld Court
- Windover Villas Single Family Homes
- Palmers Creek I
- Alta Cosner
- England Run Townhomes
- Riverwoods Apartments of Fredericksburg
- Magnolia Falls
- 12004 Branchwater Street - 6
- Crestview Apartments
- Vetra Southpoint