Skip main navigation
Off market
  • Tax assessed value
    $303,200

    1124 Harmony Ln, La Vergne, TN 37086

    5beds
    2,718sqft
    Single Family Residence
    Built in ----
    -- sqft lot
    $-- Zestimate®
    $112/sqft
    $2,363 Estimated rent

    Home value

    Not available

    Estimated sales range

    Not available

    $2,363/mo

    Zestimate® history
    Loading
    Loading...

    Owner options

    List your home for rent

    $2,363/mo

    Rent Zestimate®

    Find your next renter with Zillow Rental Manager. Plus, with online applications, you can quickly screen prospective tenants – for free.

    Learn more

    $2,363/mo

    Rent Zestimate®

    Refinance and save

    $1,780/mo

    Est. payment

    Refinancing to a lower rate could help reduce your monthly payments and save thousands over the life of the loan.

    See today's rates

    $1,780/mo

    Est. payment

    Explore your selling options

    Work with a Zillow partner agent

    Leverage their expertise and Zillow's premium Showcase listings to get your home seen by more buyers.

    Get started

    List with your own agent

    Get your home in front of millions of buyers by listing it on Zillow.

    Learn how to do it

    Sell it yourself

    Take full control of how buyers see your home on Zillow by listing For Sale by Owner (FSBO).

    List your home

    What's special

    Wood-burning fireplaceFully fenced yardGreat layoutGenerous storageLarge patioVinyl flooring throughoutWidened doors

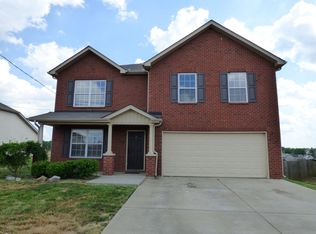
    Spacious 5 Bedroom Home with Fenced Yard and Main-Level Accessible Bedroom This spacious 5 bedroom, 3 full bath home has so much to offer, with a great layout, generous storage, and thoughtful features throughout. The downstairs includes vinyl flooring throughout, a formal dining room that could also be used as an office, plus an additional dining area off the kitchen. The kitchen features a tiled backsplash and plenty of space for everyday use or hosting. The main level also includes a bedroom and full bathroom with handicap-accessible features, including widened doors and a large garden tub. This setup is perfect for anyone needing a main-level bedroom, guest space, or added accessibility. Upstairs, you'll find fresh carpet, two guest bedrooms, one extra-large bedroom that could also be used as a bonus room, and the primary suite. All bedrooms include walk-in closets, giving you excellent storage throughout the home. The primary suite features its own bathroom with a garden tub and an extra-large closet, along with an additional full guest bathroom upstairs. The home also includes a washer and dryer, Ring camera, wood-burning fireplace, 2-car garage, and a large 6-car driveway. Out back, enjoy a fully fenced yard, large patio, and plenty of space for pets, kids, or entertaining. This home is pet friendly, and with Just Like Home, there are no pet fees, no pet rent, and no extra monthly fees. A refundable pet security deposit may apply. Tenant is responsible for all utilities and lawn care. One year lease required.

    This property is off market, which means it's not currently listed for sale or rent on Zillow. This may be different from what's available on other websites or public sources.

    Zillow last checked:

    Listing updated:

    Source: Zillow Rentals

    Facts & features

    Interior

    Bedrooms & bathrooms
    • Bedrooms: 5
    • Bathrooms: 3
    • Full bathrooms: 3
    Heating
    • Forced Air, Heat Pump, Fireplace
    Cooling
    • Central Air
    Appliances
    • Included: Dishwasher, Dryer, Freezer, Microwave, Oven, Refrigerator, Washer
    • Laundry: In Unit
    Features
    • Flooring: Carpet, Hardwood, Tile
    • Has fireplace: Yes
    Interior area
    • Total interior livable area: 2,718 sqft

    Property

    Parking
    • Parking features: Attached
    • Has attached garage: Yes
    • Details: Contact manager
    Features
    • Patio & porch: Patio
    • Exterior features: Fenced Backyard, Formal Dining/Office, Heating system: Forced Air, No Utilities included in rent
    Details
    • Parcel number: 075014CD04500

    Construction

    Type & style
    • Home type: SingleFamily
    • Property subtype: Single Family Residence

    Community & HOA

    Community
    • Deposit fee: $2,600
    • Application fee: $45
    Location
    • Region: La Vergne

    Financial & listing details

    • Price per square foot: $112/sqft
    • Tax assessed value: $303,200
    • Annual tax amount: $2,129
    • Date on market: 6/25/2026
    • Date available: 07/01/2026
    • Lease term: 1 Year

    Price history

    DateEventPrice
    7/6/2026Listing removed$2,600$1/sqft
    Source: Zillow Rentals Report a problem
    6/26/2026Listed for rent$2,600$1/sqft
    Source: Zillow Rentals Report a problem
    5/11/2009Sold$188,760$69/sqft
    Source: Agent Provided Report a problem

    Public tax history

    YearProperty taxesTax assessment
    2018$2,129 +24.6%$75,800 +60.9%
    2017$1,709 $47,100
    2016$1,709 -0.7%$47,100
    2015$1,721 $47,100 +0.2%
    2013$1,721 +5.5%$47,000
    2012$1,631 +0.1%$47,000
    2011$1,629 +16.9%$47,000
    2010$1,394 +37.8%$47,000 +36.6%
    2008$1,011 +266.9%$34,400 +266.9%
    2007$276 $9,375
    Find assessor info on the county website

    Neighborhood: 37086

    Nearby schools

    GreatSchools rating
    Get pre-qualified for a loan
    At Zillow Home Loans, we can pre-qualify you in as little as 5 minutes with no impact to your credit score.

    An equal housing lender. NMLS #10287.
