Skip main navigation
Active
  • $249,900

    1124 Hiawatha Ct, Wabash, IN 46992

    4beds
    1,872sqft
    Single Family Residence
    Built in 1965
    7,405 Square Feet Lot
    $246,900 Zestimate®
    $--/sqft
    $-- HOA

    What's special

    Gfa furnaceNice backyardFresh paintCentral acHuge breakfast barHardwood floors
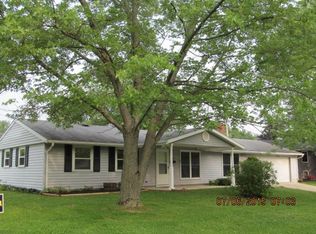
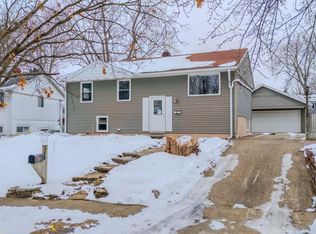
    Located on a cul-de-sac, this Bi-Level has an updated kitchen that's now open to the formal LR area or formal DR area and separated by huge breakfast bar. Enjoy breakfast at the breakfast bar or dinner in the formal dining area!! Kitchen features a huge counter-top work area and loads of cabinets plus a pantry for more storage. The formal LR is currently used as a formal dining area and room to entertain a large number of people. Three bedrooms (1 used as an office/classroom) and a full bath on upper-level features plenty of closet space for all your needs. The lower-level features a spacious family rm, another full bath, big laundry/storage room with built in shelving, and office/den/reading/game room was well. A fourth bedroom is an added bonus and presently used as the primary bdrm. Walk out onto the back deck and relax under the pergola making it a perfect place for morning coffee watching the sun come up or entertaining family and friends for cook-outs! A nice back yard, 2C Detached garage plus carport, new roof in 2009, new siding and kitchen cabinets in 2005, hardwood floors, Anderson casement windows in 2005, GFA Furnace, Central AC, fresh paint and much more! Come take a look and get ready for the Holidays coming up in this beautiful Bi-level home!
    34 days
    400
    10

    Zillow last checked:

    Listing updated:

    Listed by:

    Christy A Kisner Cell:260-571-2485,

    Metz Phillipy Real Estate

    Source: IRMLS,MLS#: 202630496MLS Logo

      Facts & features

      Interior

      Bedrooms & bathrooms
      • Bedrooms: 4
      • Bathrooms: 2
      • Full bathrooms: 2
      Bedroom 1
      • Level: Lower
      Bedroom 2
      • Level: Upper
      Family room
      • Level: Lower
      • Area: 247
      • Dimensions: 19 x 13
      Kitchen
      • Level: Upper
      • Area: 182
      • Dimensions: 13 x 14
      Living room
      • Level: Upper
      • Area: 240
      • Dimensions: 15 x 16
      Heating
      • Natural Gas, Forced Air
      Cooling
      • Central Air
      Appliances
      • Included: Dishwasher, Microwave, Washer, Dryer-Electric, Water Softener Owned
      Features
      • Ceiling Fan(s), Laminate Counters
      • Flooring: Hardwood, Carpet
      • Windows: Blinds
      • Basement: Full,Finished
      • Has fireplace: No
      Interior area
      • Total structure area: 1,872
      • Total interior livable area: 1,872 sqft
      • Finished area above ground: 936
      • Finished area below ground: 936
      Video & virtual tour

      Property

      Parking
      • Total spaces: 2
      • Parking features: Detached, Concrete
      • Garage spaces: 2
      • Has uncovered spaces: Yes
      Features
      • Levels: Bi-Level
      • Patio & porch: Deck Covered, Deck, Porch Covered
      • Fencing: Partial
      Lot
      • Size: 7,405 Square Feet
      • Dimensions: 69 x 105
      • Features: Cul-De-Sac, Level, City/Town/Suburb
      Details
      • Additional structures: Shed(s), Shed
      • Parcel number: 851440102027.000009

      Construction

      Type & style
      • Home type: SingleFamily
      • Property subtype: Single Family Residence
      Materials
      • Vinyl Siding
      • Roof: Asphalt
      Condition
      • New construction: No
      • Year built: 1965

      Utilities & green energy

      • Electric: Duke Energy Indiana
      • Gas: NIPSCO
      • Sewer: City
      • Water: City, Indiana American Water Co

      Community & HOA

      Community
      • Subdivision: Indian Hills
      Location
      • Region: Wabash

      Financial & listing details

      • Tax assessed value: $173,800
      • Annual tax amount: $1,564
      • Date on market: 7/28/2026
      • Listing terms: Cash,Conventional
      • Road surface type: Asphalt

        Estimated market value

        $246,900

        $235,000 - $259,000

        $1,664/mo

        Price history

        DateEventPrice
        7/28/2026Listed for sale$249,900+69.4%
        Source: IRMLS #202630496 Report a problem
        3/31/2021Sold$147,500-4.8%$79/sqft
        Source: Agent Provided Report a problem
        10/7/2020Price change$154,900-3.1%$83/sqft
        Source: Our House Real Estate #202030523 Report a problem
        8/5/2020Price change$159,900-5.9%$85/sqft
        Source: Our House Real Estate #202030523 Report a problem
        6/18/2020Price change$169,900-2.9%$91/sqft
        Source: Our House Real Estate #202030523 Report a problem
        6/1/2020Listed for sale$174,900$93/sqft
        Source: Our House Real Estate #202030523 Report a problem

        Public tax history

        YearProperty taxesTax assessment
        2025$1,464 -0.5%$173,800 +18.7%
        2024$1,471 +17.5%$146,400 +1.9%
        2023$1,252 +36.8%$143,700 +13.2%
        2022$915 +12.5%$126,900 +35.9%
        2021$814 +19.7%$93,400 +6.7%
        2020$680 +8.1%$87,500 +1.2%
        2019$629 -0.5%$86,500 +4.2%
        2018$632 +91.7%$83,000 +0.5%
        2017$330 $82,600 +0.9%
        2016$330 -14.8%$81,900 -4.4%
        2014$387 +23.8%$85,700 +1.5%
        2013$312 +18.4%$84,400 -12.1%
        2012$264 -47%$96,000 -2.6%
        2011$498 +37.1%$98,600 +13.3%
        2010$364 +151%$87,000 -5.9%
        2009$145 +215.1%$92,500 +5.2%
        2007$46 -94%$87,900
        2006$770 $87,900 +8.4%
        2005-- $81,100
        Find assessor info on the county website

        Monthly payment

        Est. payment

        Payment breakdown

        Explore the cost of this home by adjusting the details. Changes won't be saved.
        All calculations are estimates and provided by Zillow, Inc. for informational purposes only. Actual amounts may vary.
        HOA fees may include property taxes on listings classified as Co-Ops. Contact the listing agent and/or owner for fee details.
        See how much you could borrow to make a competitive offer.

        Climate risks

        Neighborhood: 46992

        Getting around

        50 / 100
        Car-Dependent
        41 / 100
        Somewhat Bikeable

        Nearby schools

        GreatSchools rating
        Schools provided by the listing agent
        • Elementary: OJ Neighbors
        • Middle: Wabash
        • High: Wabash
        • District: Wabash City Schools

        Source: IRMLS. This data may not be complete. We recommend contacting the local school district to confirm school assignments for this home.

        A local agent can set up tours, give advice and negotiate with sellers.

        A local lender can help you make sure your offer is ready when you are.

        Browse local experts