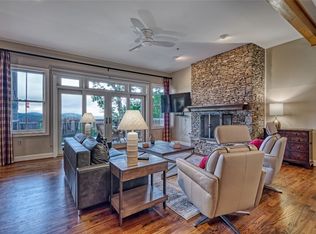
Don’t miss this rare opportunity to own a truly exquisite 4-bedroom, 4.5-bath home in highly sought-after Old Edwards Club at Highlands Cove. Perfectly positioned on a unique level lot, this residence offers breathtaking views of the golf course and surrounding mountains, with a layout and finishes designed to elevate every aspect of mountain living. The main living area welcomes you with warm hardwood floors, a massive floor-to-ceiling stone fireplace, and vaulted ceilings that create a sense of openness and comfort. The screened porch is outfitted with a second fireplace and Savanac electric enclosures allowing you to enjoy the space year-round while taking in the spectacular views. The kitchen is a chef’s dream with double ovens, a 5-burner cooktop, and an open flow to the living and dining areas—ideal for entertaining. A generous pantry provides excellent storage, and thoughtful design touches throughout make daily living effortless. The main-level primary suite offers a peaceful retreat with an extremely spacious walk-in closet and a spa-inspired bathroom featuring heated floors, a frameless shower, and beveled mirrors. Each bedroom in the home includes its own private en suite bath, giving every guest comfort and privacy. The lower level offers a second living room, a game room, and a bar area—perfect for hosting family and friends. Above the three-car garage there’s additional space that can be finished. Additional features include a built-in grilling deck with a 4-burner grill and searing station, instant hot water, spray foam insulation throughout, and a Water Cop system that allows for easy water shut-off when coming and going. This home offers direct access to the golf course from your backyard, making it easy to enjoy a peaceful walk or a quick round. Centrally located between the amenities of Old Edwards Club and GlenCove, this property enjoys 24-hour gated access, community water and sewer and HOA-maintained roads. Club membership is optional, but offers a truly elevated lifestyle. As a member, you'll enjoy an 18-hole golf course, a 12-hole par 3 course, full-service dining, a wellness center with spa services, tennis courts, heated mineral pools, a recreational lake with boathouse, hiking trails, and a state-of-the-art entertainment barn featuring bowling, pickleball, bocce ball, a golf simulator lounge, and a kids’ arcade. This is mountain living at its finest—where luxury, comfort, and lifestyle come together in perfect harmony.
Sold for $4,500,000
$4,500,000
1124 Highlands Cove Drive, Highlands, NC 28741
4beds
--sqft
Single Family Residence
Built in 2015
0.82 Acres Lot
$4,590,900 Zestimate®
$--/sqft
$5,928 Estimated rent
Home value
$4,590,900
Estimated sales range
Not available
$5,928/mo
Zestimate® history
Owner options
List your home for rent
$5,928/mo
Rent Zestimate®
Find your next renter with Zillow Rental Manager. Plus, with online applications, you can quickly screen prospective tenants – for free.
$5,928/mo
Rent Zestimate®
Refinance and save
$30,715/mo
Est. payment
Refinancing to a lower rate could help reduce your monthly payments and save thousands over the life of the loan.
$30,715/mo
Est. payment
Explore your selling options
Work with a Zillow partner agent
Leverage their expertise and Zillow's premium Showcase listings to get your home seen by more buyers.
Get startedList with your own agent
Get your home in front of millions of buyers by listing it on Zillow.
Learn how to do itSell it yourself
Take full control of how buyers see your home on Zillow by listing For Sale by Owner (FSBO).
List your homeWhat's special
Second fireplaceHeated floorsBuilt-in grilling deckGame roomVaulted ceilingsWarm hardwood floorsFrameless shower
Zillow last checked:
Listing updated:
Listed by:
Jennifer Blake,
Berkshire Hathaway HomeServices Meadows Mountain Realty - OE,
Letty Murphy,
Berkshire Hathaway HomeServices Meadows Mountain Realty - OE
Bought with:
Steve Sheppard
Howard Hanna Allen Tate - Cashiers
Source: HCMLS,MLS#: 1001451Originating MLS: Highlands Cashiers Board of Realtors
Facts & features
Interior
Bedrooms & bathrooms
- Bedrooms: 4
- Bathrooms: 5
- Full bathrooms: 4
- 1/2 bathrooms: 1
Primary bedroom
- Level: Main
Primary bathroom
- Level: Main
Kitchen
- Level: Main
Laundry
- Level: Main
Living room
- Level: Main
Heating
- Multi-Fuel
Cooling
- Central Air
Appliances
- Included: Double Oven, Dryer, Dishwasher, Freezer, Gas Cooktop, Disposal, Microwave, Refrigerator, Stainless Steel Appliance(s), Washer
- Laundry: Inside, Main Level
Features
- Separate/Formal Dining Room, Eat-in Kitchen, High Speed Internet, Kitchen Island, Open Floorplan, Bar, Wine Cellar, Walk-In Closet(s), Instant Hot Water
- Flooring: Tile, Wood
- Basement: Finished
- Number of fireplaces: 2
- Fireplace features: Gas Log, Gas Starter, Living Room, Masonry, Outside
- Furnished: Yes
Property
Parking
- Total spaces: 3
- Parking features: Garage
- Garage spaces: 3
Features
- Levels: Two
- Stories: 2
- Patio & porch: Covered, Porch, Screened
- Exterior features: Built-in Barbecue, Barbecue, Gas Grill
- Pool features: Community
- Has view: Yes
- View description: Golf Course, Long Range, Mountain(s)
- Waterfront features: None
Lot
- Size: 0.82 Acres
- Features: Near Golf Course, Landscaped, Native Plants, Views, Flat, Level
- Topography: Level
Details
- Parcel number: 7552502671
- Zoning description: Residential
Construction
Type & style
- Home type: SingleFamily
- Property subtype: Single Family Residence
Materials
- Roof: Asphalt
Condition
- New construction: No
- Year built: 2015
Utilities & green energy
- Sewer: Private Sewer
- Water: Community/Coop
- Utilities for property: Electricity Connected, Fiber Optic Available, Sewer Connected, Water Connected
Community & HOA
Community
- Features: Clubhouse, Fitness Center, Golf, Gated, Playground, Pickleball, Pool, Putting Green, Street Lights, Tennis Court(s), Trails/Paths
- Subdivision: Highlands Cove
HOA
- Has HOA: Yes
- Amenities included: Gated, Security
- HOA fee: $5,361 annually
- HOA name: Highlands Cove Poa
Location
- Region: Highlands
Financial & listing details
- Annual tax amount: $5,855
- Date on market: 7/13/2025
- Cumulative days on market: 53 days
- Road surface type: Paved
Price history
| Date | Event | Price |
|---|---|---|
| 10/22/2025 | Sold | $4,500,000-6.2% |
Source: HCMLS #1001451 Report a problem | ||
| 9/5/2025 | Pending sale | $4,795,000 |
Source: HCMLS #1001451 Report a problem | ||
| 8/6/2025 | Contingent | $4,795,000 |
Source: HCMLS #1001451 Report a problem | ||
| 7/13/2025 | Listed for sale | $4,795,000 |
Source: HCMLS #1001451 Report a problem | ||
Public tax history
Tax history is unavailable.
Neighborhood: 28741
Nearby homes
- $4,500,0004 bd4 ba2.3k sqft1124 Highlands Cove Dr, Cashiers, NC 28717Sold
- $2,464,5004 bd4 ba3.3k sqft1110 Highlands Cove Dr, Highlands, NC 28717Off Market
- $1,375,0003 bd3 ba-- sqft35C Napa Ridge Ln #C, Highlands, NC 28741Sold
- $1,290,7003 bd3 ba2.1k sqft35D Napa Ridge Ln, Cashiers, NC 28717Off Market
- $1,053,4003 bd3 ba-- sqft35 Napa Ridge Ln #B, Cashiers, NC 28717Off Market
- $1,375,0003 bd3 ba1.7k sqft35 C Napa Ridge Ln, Cashiers, NC 28717Sold
- $1,274,3003 bd3 ba2.1k sqft35 B Napa Ridge Ln, Cashiers, NC 28717Off Market
- $1,170,0003 bd3 ba1.7k sqft61 C Napa Ridge Ln, Cashiers, NC 28717Sold
Nearby schools
GreatSchools rating
- 5/10Blue Ridge SchoolGrades: PK-6Distance: 2.8 mi
- 4/10Blue Ridge Virtual Early CollegeGrades: 7-12Distance: 2.8 mi
- 9/10Jackson County Early CollegeGrades: 9-12Distance: 16.7 mi
Sell for more on Zillow
Get a Zillow Showcase℠ listing at no additional cost and you could sell for .
$4,590,900
2% more
+$91,818
With Zillow Showcase(estimated)
$4,682,718
- North Carolina
- Jackson County
- Cashiers
- 28741
- 1124 Highlands Cove Drive
Nearby cities
Nearby zip codes
Other Cashiers Topics
