Welcome home to 1124 Hollywood Avenue, an artful and thoughtfully designed condo in Upper Glenview, bordering Piedmont! This modern, Dwell-inspired spacious two bed, two bath condo is surrounded by stunning hillside vistas in one of the best neighborhoods that Oakland has to offer. One of only four units in the building, this unit has its own private entrance, spacious private garage, in-unit laundry, and extra storage. The entire condo was recently renovated from top to bottom by a first-class artisan, making it a unique and beautifully crafted home! The kitchen features custom designed cabinets, solid Walnut bar top, playful ceramic tile backsplash, new stainless steel appliances and hexagonal floor tiles. Both bathrooms have been renovated with designer tile, new light fixtures, and custom designed vanities. All of the windows have been replaced with dual pane Marvin windows. The subpanel and wiring have been upgraded, and a new mini-split system provides heating and cooling throughout the unit. Easy access to casual carpool, the Transbay bus offering a direct line to downtown SF/Salesforce, Highway 13 & the 580. Effortless walk down to Park Blvd for fine dining, coffee, and shopping.Enjoy plenty of hiking and cycling trails through Sausal Creek and Joaquin Miller Park.
Sold for $700,000
$700,000
1124 Hollywood Ave APT 2, Oakland, CA 94602
2beds
1,177sqft
Condominium
Built in 1969
-- sqft lot
$676,900 Zestimate®
$595/sqft
$3,062 Estimated rent
Home value
$676,900
$609,000 - $751,000
$3,062/mo
Zestimate® history
Owner options
List your home for rent
$3,062/mo
Rent Zestimate®
Find your next renter with Zillow Rental Manager. Plus, with online applications, you can quickly screen prospective tenants – for free.
$3,062/mo
Rent Zestimate®
Refinance and save
$4,901/mo
Est. payment
Refinancing to a lower rate could help reduce your monthly payments and save thousands over the life of the loan.
$4,901/mo
Est. payment
Explore your selling options
Work with a Zillow partner agent
Leverage their expertise and Zillow's premium Showcase listings to get your home seen by more buyers.
Get startedList with your own agent
Get your home in front of millions of buyers by listing it on Zillow.
Learn how to do itSell it yourself
Take full control of how buyers see your home on Zillow by listing For Sale by Owner (FSBO).
List your homeWhat's special
New light fixturesPrivate entranceHexagonal floor tilesDesigner tileStunning hillside vistasCustom designed vanitiesCustom designed cabinets
Zillow last checked:
Listing updated:
Listed by:
Lauren Kilbourne DRE #02020609 415-906-9298,
Cush Real Estate,
Na'im McGee DRE #02153705 510-755-0060,
Cush Real Estate
Bought with:
Angel Johnson, DRE #02175287
California 24
Source: bridgeMLS/CCAR/Bay East AOR,MLS#: 41081596
Facts & features
Interior
Bedrooms & bathrooms
- Bedrooms: 2
- Bathrooms: 2
- Full bathrooms: 2
Rooms
- Room types: No Additional Rooms
Kitchen
- Features: Breakfast Bar, Counter - Stone, Dishwasher, Eat In Kitchen, Garbage Disposal, Gas Range/Cooktop, Microwave
Heating
- Heat Pump
Cooling
- Heat Pump
Appliances
- Included: Dishwasher, Gas Range, Microwave, Dryer, Washer
- Laundry: In Unit
Features
- Breakfast Bar
- Flooring: Hardwood Flrs Throughout, Carpet
- Windows: Window Coverings
- Has fireplace: No
- Fireplace features: None
- Common walls with other units/homes: End Unit
Interior area
- Total structure area: 1,177
- Total interior livable area: 1,177 sqft
Property
Parking
- Total spaces: 2
- Parking features: Garage Door Opener
- Garage spaces: 1
Features
- Levels: One Story,One
- Stories: 1
- Exterior features: Garden, Back Yard
- Pool features: None
Lot
- Size: 0.26 Acres
Details
- Parcel number: 2460761
- Special conditions: Standard
Construction
Type & style
- Home type: Condo
- Architectural style: Traditional
- Property subtype: Condominium
Materials
- Stucco
- Foundation: Concrete Perimeter
Condition
- Existing
- New construction: No
- Year built: 1969
Utilities & green energy
- Electric: No Solar
- Sewer: Public Sewer
- Water: Public
Community & HOA
HOA
- Has HOA: Yes
- Amenities included: Other
- Services included: Common Hot Water
- HOA fee: $362 monthly
- HOA name: NONE
Location
- Region: Oakland
Financial & listing details
- Price per square foot: $595/sqft
- Tax assessed value: $742,464
- Date on market: 1/6/2025
- Listing terms: Cash,Conventional
Price history
| Date | Event | Price |
|---|---|---|
| 3/6/2025 | Sold | $700,000-6.5%$595/sqft |
Source:  bridgeMLS/CCAR/Bay East AOR #41081596 Report a problem bridgeMLS/CCAR/Bay East AOR #41081596 Report a problem | ||
| 2/14/2025 | Pending sale | $749,000$636/sqft |
Source: bridgeMLS/CCAR/Bay East AOR #41081596 Report a problem | ||
| 1/6/2025 | Listed for sale | $749,000$636/sqft |
Source: bridgeMLS/CCAR/Bay East AOR #41081596 Report a problem | ||
| 11/18/2024 | Listing removed | $749,000$636/sqft |
Source: bridgeMLS/CCAR/Bay East AOR #41076751 Report a problem | ||
| 10/17/2024 | Listed for sale | $749,000+10.3%$636/sqft |
Source: bridgeMLS/CCAR/Bay East AOR #41076751 Report a problem | ||
| 2/21/2020 | Sold | $679,000+40%$577/sqft |
Source: Public Record Report a problem | ||
| 3/7/2006 | Sold | $485,000+128.8%$412/sqft |
Source: Public Record Report a problem | ||
| 6/4/1999 | Sold | $212,000$180/sqft |
Source: Public Record Report a problem | ||
Public tax history
| Year | Property taxes | Tax assessment |
|---|---|---|
| 2025 | -- | $742,464 +2% |
| 2024 | $10,892 -4.9% | $727,908 +2% |
| 2023 | $11,452 +2.6% | $713,638 +2% |
| 2022 | $11,164 +4.3% | $699,647 +2% |
| 2021 | $10,704 +11.7% | $685,933 +13.2% |
| 2020 | $9,585 +3.9% | $605,997 +2% |
| 2019 | $9,228 +6.2% | $594,120 +2% |
| 2018 | $8,690 | $582,474 +2% |
| 2017 | $8,690 +11.4% | $571,057 +10.9% |
| 2016 | $7,801 +18.5% | $515,000 +11.7% |
| 2015 | $6,584 | $461,000 +12.7% |
| 2014 | $6,584 | $409,000 +29.8% |
| 2013 | -- | $315,000 |
| 2012 | -- | $315,000 -10% |
| 2011 | -- | $350,000 |
| 2010 | -- | $350,000 |
Find assessor info on the county website
Neighborhood: Glenview
Nearby homes
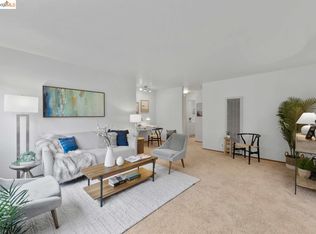
- $410,0001 bd1 ba908 sqft1120 Hollywood Ave APT 3, Oakland, CA 94602Sold
- $3,7003 bd2 ba1.5k sqft1120 Hollywood Ave APT 1, Oakland, CA 94602For Rent

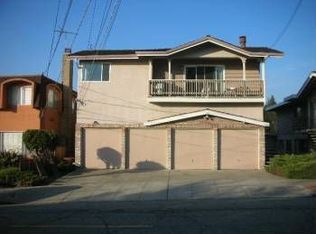
- $546,9002 bd2 ba1.1k sqft1120 Hollywood Ave APT 2, Oakland, CA 94602Off Market
- $907,8003 bd2 ba1.9k sqft1120 Hollywood Ave APT 4, Oakland, CA 94602Off Market
- $846,5003 bd2 ba1.5k sqft1124 Hollywood Ave APT 1, Oakland, CA 94602Off Market
- $300,0001 bd1 ba894 sqft1124 Hollywood Ave APT 3, Oakland, CA 94602Sold
- $907,3003 bd2 ba1.9k sqft1124 Hollywood Ave APT 4, Oakland, CA 94602Off Market
- $--3 bd2 ba1.5k sqft1120 Hollywood Ave, Oakland, CA 94602Off Market
Nearby schools
GreatSchools rating
- 8/10Glenview Elementary SchoolGrades: K-5Distance: 0.5 mi
- 8/10Edna Brewer Middle SchoolGrades: 6-8Distance: 0.9 mi
- 4/10Oakland High SchoolGrades: 9-12Distance: 1.2 mi
Get a cash offer in 3 minutes
Find out how much your home could sell for in as little as 3 minutes with a no-obligation cash offer.
Estimated market value
$676,900
Get a cash offer in 3 minutes
Find out how much your home could sell for in as little as 3 minutes with a no-obligation cash offer.
Estimated market value
$676,900
- California
- Alameda County
- Oakland
- 94602
- Glenview
- 1124 Hollywood Ave Apartment 2
Nearby cities
Nearby neighborhoods
Nearby zip codes
Other Oakland Topics
