Architectural charm meets modern sophistication and elegance in this meticulously updated 4 bedroom, 3 bathroom Metairie home. The sun-drenched layout showcases white oak hardwoods, vaulted ceilings, custom crown molding, an authentic antique fireplace as its focal point.
The chef-ready kitchen pairs custom cabinetry with stainless steel appliances and stone counters, while built-in custom closet systems throughout keep storage effortless. Thoughtful details like tailored drapes, custom blinds, and a dedicated game room elevate daily living.
Outside, a generous covered patio opens to a private, fully fenced, and gated sanctuary framed by lush and mature landscaping; delivering seamless indoor-outdoor entertaining complete with covered parking. Also included is a Kohler whole home generator to keep you safe and comfortable during the worst of storms.
A 4 bedroom home with white oak floors and all the amenities you can want. Schedule your showing today!
Active under contract
$485,000
1124 Homestead Ave, Metairie, LA 70005
4beds
2,143sqft
Single Family Residence
Built in 1971
3,049 Square Feet Lot
$481,000 Zestimate®
$226/sqft
$-- HOA
What's special
Custom cabinetryCovered parkingGenerous covered patioStainless steel appliancesStone countersWhite oak hardwoodsTailored drapes
- 31 days
- 552
- 32
Likely to sell faster than
Zillow last checked:
Listing updated:
Listed by:
Jacques Alfonso 504-228-3803,
REVE, REALTORS 504-300-0700
Source: GSREIN,MLS#: 2570850
Facts & features
Interior
Bedrooms & bathrooms
- Bedrooms: 4
- Bathrooms: 3
- Full bathrooms: 3
Primary bedroom
- Description: Flooring: Carpet
- Level: Lower
- Dimensions: 17 X 15.4
Primary bedroom
- Description: Flooring: Wood
- Level: Lower
- Dimensions: 17 X 7
Bedroom
- Description: Flooring: Wood
- Level: Lower
- Dimensions: 12 X 13
Bedroom
- Description: Flooring: Wood
- Level: Lower
- Dimensions: 13.3 X 11.7
Dining room
- Description: Flooring: Tile
- Level: Lower
- Dimensions: 12.2 X 13.2
Living room
- Description: Flooring: Tile
- Level: Lower
- Dimensions: 18x15.7
Patio
- Description: Flooring: Brick
- Level: Lower
- Dimensions: 16.5 X 19.8
Heating
- Central
Cooling
- 1 Unit
Appliances
- Included: Cooktop, Dishwasher, Ice Maker, Oven, Trash Compactor
- Laundry: Washer Hookup, Dryer Hookup
Features
- Wet Bar, Ceiling Fan(s), Granite Counters, Stainless Steel Appliances
- Windows: Screens
- Has fireplace: No
- Fireplace features: None
Interior area
- Total structure area: 3,488
- Total interior livable area: 2,143 sqft
Video & virtual tour
Property
Parking
- Total spaces: 3
- Parking features: Covered, Carport, Three or more Spaces, Boat, RV Access/Parking
- Has carport: Yes
Features
- Levels: One
- Stories: 1
- Patio & porch: Brick, Covered, Patio
- Exterior features: Fence, Patio
- Pool features: None
Lot
- Size: 3,049 Square Feet
- Dimensions: 50 x 132
- Features: City Lot, Oversized Lot, Rectangular Lot
Details
- Additional structures: Shed(s)
- Parcel number: 0820017499
- Special conditions: None
Construction
Type & style
- Home type: SingleFamily
- Architectural style: Acadian
- Property subtype: Single Family Residence
Materials
- Brick
- Foundation: Slab
- Roof: Asphalt,Shingle
Condition
- Excellent
- Year built: 1971
Utilities & green energy
- Electric: Generator
- Sewer: Public Sewer
- Water: Public
Green energy
- Energy efficient items: Water Heater, Windows, Roof
Community & HOA
Community
- Subdivision: Old Homestead
HOA
- Has HOA: No
Location
- Region: Metairie
Financial & listing details
- Price per square foot: $226/sqft
- Tax assessed value: $435,100
- Annual tax amount: $4,538
- Date on market: 8/9/2026
Estimated market value
$481,000
$457,000 - $505,000
$2,719/mo
Price history
| Date | Event | Price |
|---|---|---|
| 8/16/2026 | Contingent | $485,000$226/sqft |
Source:  GSREIN #2570850 Report a problem GSREIN #2570850 Report a problem | ||
| 8/9/2026 | Listed for sale | $485,000+33.8%$226/sqft |
Source: GSREIN #2570850 Report a problem | ||
| 8/19/2021 | Sold | -- |
Source: GSREIN #2305030 Report a problem | ||
| 5/6/2020 | Sold | -- |
Source: Public Record Report a problem | ||
| 1/10/2020 | Sold | -- |
Source: GSREIN #2230908 Report a problem | ||
| 11/20/2019 | Pending sale | $362,500$169/sqft |
Source: Mirambell Realty #2230908 Report a problem | ||
| 11/18/2019 | Listed for sale | $362,500$169/sqft |
Source: Mirambell Realty #2230908 Report a problem | ||
Public tax history
| Year | Property taxes | Tax assessment |
|---|---|---|
| 2024 | $4,538 -4.2% | $43,510 |
| 2023 | $4,737 -15% | $43,510 |
| 2022 | $5,574 +67.6% | $43,510 +22.7% |
| 2021 | $3,326 +1.8% | $35,450 +0.9% |
| 2020 | $3,267 +147.2% | $35,150 +91.2% |
| 2019 | $1,321 +7.1% | $18,380 |
| 2018 | $1,234 | $18,380 |
| 2017 | $1,234 | $18,380 |
| 2016 | $1,234 +7.8% | $18,380 +4% |
| 2015 | $1,145 | $17,680 |
| 2014 | $1,145 | $17,680 |
| 2013 | -- | $17,680 |
| 2012 | -- | $17,680 -2.6% |
| 2011 | -- | $18,150 |
| 2010 | -- | $18,150 |
| 2009 | -- | $18,150 |
| 2008 | -- | $18,150 +30.6% |
| 2007 | -- | $13,900 |
| 2006 | -- | -- |
| 2005 | -- | -- |
| 2004 | -- | -- |
| 2003 | -- | -- |
| 2002 | -- | -- |
| 2001 | -- | -- |
| 2000 | -- | -- |
Find assessor info on the county website
Monthly payment
Est. payment
Payment breakdown
Explore the cost of this home by adjusting the details. Changes won't be saved.Climate risks
Neighborhood: Bonnabel Place
Similar homes
- $460,0003 bd2 ba1.5k sqft1131 Homestead Ave, Metairie, LA 70005For Sale
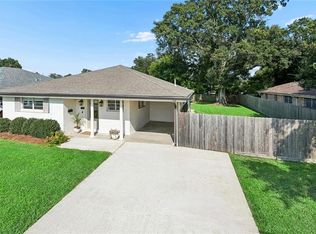
 MLS ID #2574556, Christian Galvin, Christian Shane Properties. GSREIN
 - $449,0004 bd3 ba2.8k sqft805 Smith Dr, Metairie, LA 70005For Sale
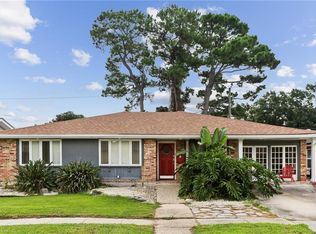 MLS ID #2567299, Amanda Clark, REVE, REALTORS. GSREIN
 - $462,0004 bd3 ba2.5k sqft2800 Metairie Heights Ave, Metairie, LA 70002For Sale
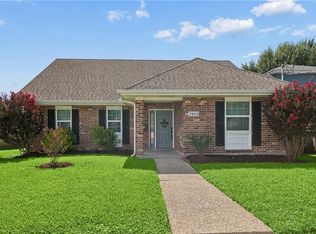 MLS ID #2569336, Joyce Albert, Southern Real Estate Professionals, LLC. GSREIN
 - $499,9003 bd2 ba2.1k sqft410 Sena Dr, Metairie, LA 70005For Sale
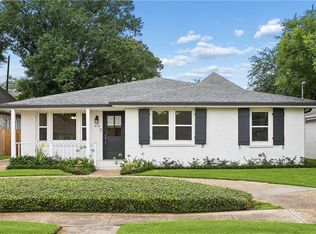 MLS ID #2561648, Robyn Schmitt, Homesmart Realty South. GSREIN
 - $460,0004 bd3 ba2.9k sqft3409 Tolmas Dr, Metairie, LA 70002For SaleMLS ID #2568319, Jacqueline Sperier, KELLER WILLIAMS REALTY 455-0100. GSREIN
- $459,9004 bd3 ba2.6k sqft4616 Clearview Pkwy, Metairie, LA 70006For SaleMLS ID #2569383, Chengwei Wu, NOLA Living Realty. GSREIN
- $469,0003 bd3 ba2k sqft2917 Danny Park, Metairie, LA 70002For SaleMLS ID #2570129, Roxana Batista-Gutierrez, Casa Realty Group LLC. GSREIN
- $355,0002 bd3 ba1.8k sqft1309 Aztec Ave, Metairie, LA 70005For SaleMLS ID #2551889, Wendi Pomerleau, REVE, REALTORS. GSREIN
- $579,0004 bd4 ba3.1k sqft612 Hesper Ave, Metairie, LA 70005For SaleMLS ID #2568365, Melissa Adamcewicz, KELLER WILLIAMS REALTY 455-0100. GSREIN
- $384,5003 bd2 ba1.5k sqft629 Aris Ave, Metairie, LA 70005For SaleMLS ID #2564569, Lisa O'Dwyer, O'Dwyer Realty. GSREIN
- $624,9994 bd4 ba2.6k sqft623 Bonnabel Blvd, Metairie, LA 70005For SaleMLS ID #2546529, Dawnne Keeney, Crescent Sotheby's International Realty. GSREIN
- $475,0003 bd2 ba1.9k sqft6752 Fleur De Lis Dr, New Orleans, LA 70124For SaleMLS ID #2568654, Stacie Carubba, Crescent Sotheby's International Realty. GSREIN
- $495,0003 bd3 ba1.9k sqft1489 Madrid St, New Orleans, LA 70122For SaleMLS ID #2574628, Steven Perrilloux, Service 1st Real Estate. GSREIN
- $435,0005 bd4 ba2k sqft1608 Princeton St, Metairie, LA 70003For SaleMLS ID #2567236, Stephen Bodden, United Real Estate Partners LLC. GSREIN
- $519,0004 bd2 ba2.7k sqft4101 Platt St, Kenner, LA 70065For SaleMLS ID #2576353, Adam Auduong, Satsuma Real Estate LLC. GSREIN
- $445,0003 bd2 ba1.8k sqft4420 Taft Park, Metairie, LA 70002For SaleMLS ID #2543592, Chris Smith, Keller Williams Realty New Orleans. GSREIN
- $429,0004 bd3 ba2.4k sqft5517 Avron Blvd, Metairie, LA 70003For SaleMLS ID #2561142, Sam Ward, Compass Metro. GSREIN
- $399,0004 bd4 ba2.2k sqft2505 Judith St, Metairie, LA 70003For SaleMLS ID #2570816, Jacob Watts, REVE, REALTORS. GSREIN
- $439,9003 bd2 ba1.8k sqft4416 Laudun St, Metairie, LA 70006For SaleMLS ID #2570626, Andree Charvet, United Real Estate Partners LLC. GSREIN
- $380,0005 bd3 ba2.5k sqft1821 Cleary Ave, Metairie, LA 70001For SaleMLS ID #2567992, Andrew Dismukes, KELLER WILLIAMS REALTY 455-0100. GSREIN
