Skip main navigation
Sold for $215,000
  • $215,000

    1124 Hubble St, Fairbury, NE 68352

    4beds
    1,547sqft
    Single Family Residence
    Built in 1975
    0.27 Acres Lot
    $237,900 Zestimate®
    $139/sqft
    $1,580 Estimated rent

    Home value

    $237,900

    $226,000 - $250,000

    $1,580/mo

    Zestimate® history
    Loading
    Loading...

    Owner options

    List your home for rent

    $1,580/mo

    Rent Zestimate®

    Find your next renter with Zillow Rental Manager. Plus, with online applications, you can quickly screen prospective tenants – for free.

    Learn more

    $1,580/mo

    Rent Zestimate®

    Refinance and save

    $1,169/mo

    Est. payment

    Refinancing to a lower rate could help reduce your monthly payments and save thousands over the life of the loan.

    See today's rates

    $1,169/mo

    Est. payment

    Explore your selling options

    Work with a Zillow partner agent

    Leverage their expertise and Zillow's premium Showcase listings to get your home seen by more buyers.

    Get started

    List with your own agent

    Get your home in front of millions of buyers by listing it on Zillow.

    Learn how to do it

    Sell it yourself

    Take full control of how buyers see your home on Zillow by listing For Sale by Owner (FSBO).

    List your home

    What's special

    Carpet throughoutFresh paintLovely granite countertopsLuxury vinyl plank flooringGorgeous bay windowCovered patioTriple pane windows
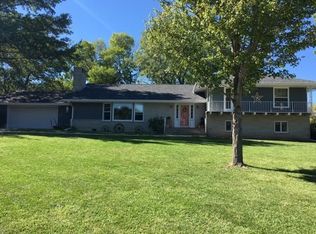
    This Unique multi-level home sits on a large, fenced in corner lot in a fantastic neighborhood. Schools, parks, & local businesses are just a short walk away. Kitchen recently renovated w/new cabinetry, lovely granite countertops, luxury vinyl plank flooring & stainless steel appliances. Wood burning fire place in the living room and supplemental Radiant Heat in the kitchen and dining room add extra coziness for those cold Nebraska evenings. Most recent updates include 2 stage heat pump, some triple pane windows including the gorgeous bay window in the living room and fresh paint and carpet throughout! Roof, gutters, & fascia will all be replaced due to the recent hail damage. The covered patio off the dining room is the perfect way to end your days and enjoy Summer evenings outside.

    Zillow last checked:

    Listing updated:

    Listed by:

    April Stone 402-540-2410,

    Homestead Land Company Inc

    Bought with:

    April Stone, 20180580

    Homestead Land Company Inc

    Source: GPRMLS,MLS#: 22312653MLS Logo

    Facts & features

    Interior

    Bedrooms & bathrooms
    • Bedrooms: 4
    • Bathrooms: 2
    • Full bathrooms: 1
    • 1/2 bathrooms: 1
    • Main level bathrooms: 1
    Primary bedroom
    • Features: Wall/Wall Carpeting
    • Level: Second
    • Area: 143
    • Dimensions: 13 x 11
    Bedroom 2
    • Features: Wall/Wall Carpeting
    • Level: Second
    • Area: 100
    • Dimensions: 10 x 10
    Bedroom 3
    • Features: Wall/Wall Carpeting
    • Level: Second
    • Area: 85.5
    • Dimensions: 9.5 x 9
    Bedroom 4
    • Features: Wall/Wall Carpeting, Egress Window
    • Level: Basement
    • Area: 156
    • Dimensions: 13 x 12
    Dining room
    • Features: Ceiling Fans, Luxury Vinyl Plank
    • Level: Lower (Above Grade)
    • Area: 192
    • Dimensions: 16 x 12
    Kitchen
    • Features: Window Covering, Luxury Vinyl Plank
    • Level: Lower (Above Grade)
    • Area: 165
    • Dimensions: 15 x 11
    Living room
    • Features: Wall/Wall Carpeting, Ceiling Fan(s)
    • Level: Main
    • Area: 364.25
    • Dimensions: 23.5 x 15.5
    Basement
    • Area: 219
    Heating
    • Electric, Heat Pump, Radiant
    Cooling
    • Heat Pump
    Appliances
    • Included: Range, Refrigerator, Washer, Dishwasher, Dryer
    • Laundry: Concrete Floor
    Features
    • Formal Dining Room
    • Flooring: Vinyl, Carpet, Concrete, Luxury Vinyl, Plank
    • Basement: Egress,Partial,Partially Finished
    • Number of fireplaces: 1
    Interior area
    • Total structure area: 1,547
    • Total interior livable area: 1,547 sqft
    • Finished area above ground: 1,547
    • Finished area below ground: 0

    Property

    Parking
    • Total spaces: 1
    • Parking features: Attached, Garage Door Opener
    • Attached garage spaces: 1
    Features
    • Levels: Multi/Split
    • Patio & porch: Porch, Covered Patio
    • Fencing: Chain Link
    Lot
    • Size: 0.27 Acres
    • Dimensions: 77.5 x 152
    • Features: Over 1/4 up to 1/2 Acre, City Lot, Corner Lot, Alley, Paved
    Details
    • Parcel number: 0480087857

    Construction

    Type & style
    • Home type: SingleFamily
    • Property subtype: Single Family Residence
    Materials
    • Stone, Wood Siding
    • Foundation: Block
    • Roof: Composition
    Condition
    • Not New and NOT a Model
    • New construction: No
    • Year built: 1975

    Utilities & green energy

    • Sewer: Public Sewer
    • Water: Public
    • Utilities for property: Electricity Available, Water Available, Sewer Available

    Community & neighborhood

    Location
    • Region: Fairbury
    • Subdivision: EASTRIDGE

    Other

    Other facts
    • Listing terms: VA Loan,FHA,Conventional,Cash,USDA Loan
    • Ownership: Fee Simple
    • Road surface type: Paved

    Price history

    DateEventPrice
    8/30/2023Sold$215,000-6.5%$139/sqft
    Source: GPRMLS #22312653 Report a problem
    8/13/2023Pending sale$230,000$149/sqft
    Source: GPRMLS #22312653 Report a problem
    6/27/2023Price change$230,000-4.2%$149/sqft
    Source: GPRMLS #22312653 Report a problem
    6/12/2023Listed for sale$240,000+14.3%$155/sqft
    Source: GPRMLS #22312653 Report a problem
    10/27/2022Sold$210,000-8.7%$136/sqft
    Source: GPRMLS #22217758 Report a problem
    8/31/2022Pending sale$230,000$149/sqft
    Source: GPRMLS #22217758 Report a problem
    7/25/2022Listed for sale$230,000+31.4%$149/sqft
    Source: GPRMLS #22217758 Report a problem
    8/6/2021Sold$175,000-2.8%$113/sqft
    Source: Agent Provided Report a problem
    6/8/2021Pending sale$180,000$116/sqft
    Source: GPRMLS #22112070 Report a problem
    6/3/2021Listed for sale$180,000$116/sqft
    Source: GPRMLS #22112070 Report a problem

    Public tax history

    YearProperty taxesTax assessment
    2025$2,840 -6.3%$204,067 -5.5%
    2024$3,030 -21.2%$215,965 +19.3%
    2023$3,847 -2.6%$181,097 +2.6%
    2022$3,948 +35.9%$176,453 +39.7%
    2021$2,906 -6%$126,352
    2020$3,093 +45.5%$126,352 +41.2%
    2018$2,126 +3.2%$89,482 +0.7%
    2017$2,060 +12%$88,850
    2016$1,838 +1.4%$88,850
    2015$1,812 +9.7%$88,850 +11%
    2014$1,652 +2%$80,065 +9.3%
    2013$1,620 $73,250
    2012$1,620 -3.9%$73,250
    2011$1,685 -1.1%$73,250
    2010$1,704 +2.5%$73,250
    2009$1,663 --

    Find assessor info on the county website

    Neighborhood: 68352

    Nearby schools

    GreatSchools rating
    Schools provided by the listing agent
    • Elementary: Central
    • Middle: Fairbury
    • High: Fairbury
    • District: Fairbury

    Source: GPRMLS. This data may not be complete. We recommend contacting the local school district to confirm school assignments for this home.

    Get pre-qualified for a loan
    At Zillow Home Loans, we can pre-qualify you in as little as 5 minutes with no impact to your credit score.

    An equal housing lender. NMLS #10287.