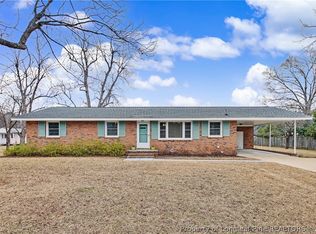
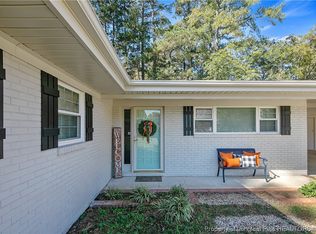
UNDER CONTRACT and waiting for due diligence check. RARE OPPORTUNITY in highly sought-after Tranquil Acres. This charming EASTOVER 3-bedroom, 2-bath brick ranch has a carport. A SPACIOUS FOYER greets you as you enter the front door. This iconic beauty has stunning HARDWOOD FLOORS throughout most of the home, an eat-in kitchen with GRANITE countertops. The gorgeous family room has BUILT-INS and a bay window. The formal living room and dining room combination offers many possibilities for additional family living space. FRESHLY PAINTED THROUGHOUT and BRAND NEW CARPET in the secondary bedroom, the only room that has carpet. The STUNNING OUTDOOR SPACE truly expands the footprint livability of this home. The gorgeous SALTWATER POOL and quaint POOL HOUSE present boundless opportunities for creating memories. Pool house has a covered patio, full bathroom and a room with a commercial sink that could be used as an outdoor kitchen. Pool recently drained, inspected, painted and the pool equipment has been serviced. The deck consists primarily of low-maintenance composite deck material and the pool surround is made with a material that keeps the cement cool to the touch. In addition to the pool house, there is a SHED and an OUTBUILDING, perfect for hobbies and additional storage. GUTTER GUARDS and IRRIGATION SYSTEM. The yard is peppered with azaleas and other beautiful trees and foliage. IDEALLY LOCATED with easy access to 95 and downtown Fayetteville.
Sold for $334,000
$334,000
1124 Jimree Ave, Eastover, NC 28312
3beds
1,709sqft
Single Family Residence
Built in 1966
0.58 Acres Lot
$333,400 Zestimate®
$195/sqft
$1,818 Estimated rent
Home value
$333,400
$300,000 - $370,000
$1,818/mo
Zestimate® history
Owner options
List your home for rent
$1,818/mo
Rent Zestimate®
Find your next renter with Zillow Rental Manager. Plus, with online applications, you can quickly screen prospective tenants – for free.
$1,818/mo
Rent Zestimate®
Refinance and save
$2,214/mo
Est. payment
Refinancing to a lower rate could help reduce your monthly payments and save thousands over the life of the loan.
$2,214/mo
Est. payment
Explore your selling options
Work with a Zillow partner agent
Leverage their expertise and Zillow's premium Showcase listings to get your home seen by more buyers.
Get startedList with your own agent
Get your home in front of millions of buyers by listing it on Zillow.
Learn how to do itSell it yourself
Take full control of how buyers see your home on Zillow by listing For Sale by Owner (FSBO).
List your homeWhat's special
Zillow last checked:
Listing updated:
Listed by:
Michelle Jacobs 919-830-8645,
Corcoran DeRonja Real Estate
Bought with:
Non Member
Non Member Office
Source: Doorify MLS,MLS#: 10090655
Facts & features
Interior
Bedrooms & bathrooms
- Bedrooms: 3
- Bathrooms: 2
- Full bathrooms: 2
Primary bedroom
- Level: Main
- Area: 240 Square Feet
- Dimensions: 15 x 16
Bedroom 2
- Level: Main
- Area: 110 Square Feet
- Dimensions: 11 x 10
Bedroom 3
- Level: Main
- Area: 121 Square Feet
- Dimensions: 11 x 11
Dining room
- Level: Main
- Area: 110 Square Feet
- Dimensions: 10 x 11
Other
- Level: Main
- Area: 50 Square Feet
- Dimensions: 5 x 10
Family room
- Level: Main
- Area: 364 Square Feet
- Dimensions: 14 x 26
Kitchen
- Level: Main
- Area: 192 Square Feet
- Dimensions: 16 x 12
Laundry
- Level: Main
- Area: 35 Square Feet
- Dimensions: 7 x 5
Living room
- Level: Main
- Area: 221 Square Feet
- Dimensions: 17 x 13
Heating
- Central, Fireplace(s), Heat Pump
Cooling
- Heat Pump
Appliances
- Included: Dishwasher, Electric Range, Microwave, Plumbed For Ice Maker
- Laundry: Laundry Room
Features
- Beamed Ceilings, Bookcases, Entrance Foyer, Eat-in Kitchen, Granite Counters, Living/Dining Room Combination, Shower Only, Bathtub/Shower Combination, Walk-In Shower
- Flooring: Carpet, Ceramic Tile, Hardwood, Luxury Vinyl
- Basement: Crawl Space
Interior area
- Total structure area: 1,709
- Total interior livable area: 1,709 sqft
- Finished area above ground: 1,709
- Finished area below ground: 0
Property
Parking
- Total spaces: 5
- Parking features: Attached Carport, Driveway
- Carport spaces: 1
- Uncovered spaces: 4
Features
- Levels: One
- Stories: 1
- Patio & porch: Deck, Patio
- Pool features: In Ground
- Fencing: Back Yard,Wood
Lot
- Size: 0.58 Acres
- Features: Back Yard, Few Trees, Front Yard
Details
- Additional structures: Outbuilding, Pool House, Shed(s)
- Parcel number: 0458512151000
- Special conditions: Probate Listing
Construction
Type & style
- Home type: SingleFamily
- Architectural style: Ranch
- Property subtype: Single Family Residence
Materials
- Brick
- Foundation: Permanent
- Roof: Shingle
Condition
- New construction: No
- Year built: 1966
Utilities & green energy
- Sewer: Septic Tank
- Water: Community Water
Community & HOA
Community
- Subdivision: Tranquil Acres
HOA
- Has HOA: No
Location
- Region: Eastover
Financial & listing details
- Price per square foot: $195/sqft
- Tax assessed value: $283,500
- Annual tax amount: $1,686
- Date on market: 4/24/2025
- Listing agreement: Exclusive Right To Sell
- Listing terms: Cash,Conventional
- Road surface type: Paved
Price history
| Date | Event | Price |
|---|---|---|
| 5/29/2025 | Sold | $334,000-4.5%$195/sqft |
Source:  Doorify MLS #10090655 Report a problem Doorify MLS #10090655 Report a problem | ||
| 5/9/2025 | Pending sale | $349,900$205/sqft |
Source: Doorify MLS #10090655 Report a problem | ||
| 4/24/2025 | Listed for sale | $349,900$205/sqft |
Source: Doorify MLS #10090655 Report a problem | ||
Public tax history
| Year | Property taxes | Tax assessment |
|---|---|---|
| 2025 | $2,197 +30.2% | $283,500 +91.9% |
| 2024 | $1,687 +7% | $147,700 |
| 2023 | $1,576 +2.4% | $147,700 |
| 2022 | $1,539 | $147,700 |
| 2021 | $1,539 | $147,700 +12.9% |
| 2020 | -- | $130,819 -11.4% |
| 2019 | $1,539 | $147,700 |
| 2018 | $1,539 | $147,700 |
| 2017 | $1,539 +0.8% | $147,700 -5.6% |
| 2016 | $1,526 | $156,400 |
| 2015 | $1,526 | $156,400 |
| 2014 | $1,526 | $156,400 |
| 2013 | $1,526 | $156,400 |
| 2012 | $1,526 | $156,400 |
| 2011 | $1,526 | $156,400 |
| 2010 | -- | $156,400 |
| 2009 | -- | $156,400 +34.8% |
| 2008 | -- | $116,000 |
| 2007 | -- | $116,000 |
| 2006 | -- | $116,000 |
| 2005 | -- | -- |
| 2004 | -- | $116,000 |
| 2003 | -- | $116,000 +44.2% |
| 2002 | -- | $80,458 |
| 2001 | -- | $80,458 |
Find assessor info on the county website
Neighborhood: 28312
Nearby homes
- $232,6003 bd3 ba1.7k sqft1120 Jimree Ave, Eastover, NC 28312Off Market
- $265,0003 bd2 ba1.4k sqft1128 Jimree Ave, Eastover, NC 28312Sold
- $220,0002 bd2 ba1.5k sqft1119 Asbury Rd, Eastover, NC 28312Sold
- $173,7003 bd1 ba1.4k sqft1123 Asbury Rd, Eastover, NC 28312Off Market
- $244,5003 bd2 ba1.7k sqft1123 Jimree Ave, Eastover, NC 28312Off Market
- $259,9003 bd2 ba2.1k sqft1127 Jimree Ave, Eastover, NC 28312Off Market
- $234,9003 bd2 ba1.7k sqft1119 Jimree Ave, Eastover, NC 28312Off Market
- $206,2003 bd2 ba1.5k sqft1127 Asbury Rd, Eastover, NC 28312Off Market
Nearby schools
GreatSchools rating
- 8/10Armstrong ElementaryGrades: PK-5Distance: 1.9 mi
- 4/10Mac Williams MiddleGrades: 6-8Distance: 3.8 mi
- 7/10Cape Fear HighGrades: 9-12Distance: 3.9 mi
Schools provided by the listing agent
- Elementary: Cumberland - Armstrong Elementary
- Middle: Cumberland - Mac Williams Middle
- High: Cumberland - Cape Fear High
Source: Doorify MLS. This data may not be complete. We recommend contacting the local school district to confirm school assignments for this home.
Get a cash offer in 3 minutes
Find out how much your home could sell for in as little as 3 minutes with a no-obligation cash offer.
Estimated market value
$333,400
Get a cash offer in 3 minutes
Find out how much your home could sell for in as little as 3 minutes with a no-obligation cash offer.
Estimated market value
$333,400
- North Carolina
- Cumberland County
- Fayetteville
- 28312
- 1124 Jimree Ave
