Skip main navigation
Closed
  • $449,700

    1124 Kingston Hill Dr #69-C, Loganville, GA 30052

    4beds
    --sqft
    Single Family Residence
    Built in 2025
    6,011 Square Feet Lot
    $438,600 Zestimate®
    $--/sqft
    $2,833 Estimated rent

    Home value

    $438,600

    $404,000 - $478,000

    $2,833/mo

    Zestimate® history
    Loading
    Loading...

    Owner options

    List your home for rent

    $2,833/mo

    Rent Zestimate®

    Find your next renter with Zillow Rental Manager. Plus, with online applications, you can quickly screen prospective tenants – for free.

    Learn more

    $2,833/mo

    Rent Zestimate®

    Refinance and save

    $3,443/mo

    Est. payment

    Refinancing to a lower rate could help reduce your monthly payments and save thousands over the life of the loan.

    See today's rates

    $3,443/mo

    Est. payment

    Explore your selling options

    Work with a Zillow partner agent

    Leverage their expertise and Zillow's premium Showcase listings to get your home seen by more buyers.

    Get started

    List with your own agent

    Get your home in front of millions of buyers by listing it on Zillow.

    Learn how to do it

    Sell it yourself

    Take full control of how buyers see your home on Zillow by listing For Sale by Owner (FSBO).

    List your home

    What's special

    Hardwood floorsSpacious breakfast roomStainless steel appliancesFabulous family roomHuge island in kitchenArched entry foyerLarge walk-in closet
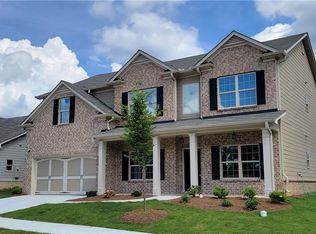
    NEW CONSTRUCTION. *MOVE IN READY* Close ASAP! Impressive Home design with the MASTER ON THE MAIN + a second large bedroom on the main is sure to wow all of your family and friends. Cu-de-sac homesite. Arched entry foyer. Fabulous Family room. High ceilings throughout. Expansive and absolutely stunning staircase that leads up to a Loft, two secondary bedrooms and a full bath. Spacious breakfast room, huge island in kitchen w/ view to family room. Hardwood floors, Granite Countertops, Upgraded designer kitchen tile backsplash, Stainless Steel appliances. Spacious master bedroom has tray ceiling and a large walk-in closet. Spa Garden tub and separate tiled shower in Master bath. Rear Covered Patio for outdoor entertaining or just relaxing. New Construction with 2-10 Warranty. For **GPS... use "1120 Temple Johnson Road, Loganville GA". *Pictures are an example of home built*

    Zillow last checked:

    Listing updated:

    Listed by:

    Tracie A Shaw 770-652-9908,

    Southern Compass Realty, LLC,

    Jane L Kubecka 678-778-4278,

    Southern Compass Realty, LLC

    Bought with:

    Jose T Makkanal, 241502

    HomeSmart

    Source: GAMLS,MLS#: 10423900MLS Logo

    Facts & features

    Interior

    Bedrooms & bathrooms
    • Bedrooms: 4
    • Bathrooms: 3
    • Full bathrooms: 3
    • Main level bathrooms: 2
    • Main level bedrooms: 2
    Rooms
    • Room types: Family Room, Loft
    Heating
    • Natural Gas, Zoned
    Cooling
    • Electric, Zoned
    Appliances
    • Included: Dishwasher, Disposal, Microwave, Oven/Range (Combo)
    • Laundry: Other
    Features
    • Tray Ceiling(s), Vaulted Ceiling(s), High Ceilings, Soaking Tub, Separate Shower, Walk-In Closet(s), Master On Main Level, Roommate Plan
    • Flooring: Hardwood, Tile, Carpet, Vinyl
    • Basement: None
    • Number of fireplaces: 1
    • Fireplace features: Family Room
    Interior area
    • Total structure area: 0
    • Finished area above ground: 0
    • Finished area below ground: 0

    Property

    Parking
    • Parking features: Attached, Garage Door Opener, Garage
    • Has attached garage: Yes
    Features
    • Levels: Two
    • Stories: 2
    Lot
    • Size: 6,011 Square Feet
    • Features: Level
    Details
    • Parcel number: R5099 302

    Construction

    Type & style
    • Home type: SingleFamily
    • Architectural style: Traditional
    • Property subtype: Single Family Residence
    Materials
    • Concrete, Brick
    • Roof: Composition
    Condition
    • New Construction
    • New construction: Yes
    • Year built: 2025
    Details
    • Warranty included: Yes

    Utilities & green energy

    • Sewer: Public Sewer
    • Water: Public
    • Utilities for property: Underground Utilities, Cable Available, Sewer Connected, Electricity Available, High Speed Internet, Natural Gas Available, Phone Available

    Community & HOA

    Community
    • Features: Sidewalks, Street Lights
    • Subdivision: THE ESTATES AT BRUSHY FORK
    HOA
    • Has HOA: Yes
    • Services included: Management Fee
    • HOA fee: $600 annually
    Location
    • Region: Loganville

    Financial & listing details

    • Annual tax amount: $1
    • Date on market: 12/7/2024
    • Cumulative days on market: 150 days
    • Listing agreement: Exclusive Right To Sell
    • Electric utility on property: Yes

    Price history

    DateEventPrice
    5/29/2025Sold$449,700+0%
    Source: GAMLS #10423900 Report a problem
    5/6/2025Pending sale$449,670
    Source: GAMLS #10423900 Report a problem
    4/25/2025Price change$449,6700%
    Source: GAMLS #10423900 Report a problem
    4/3/2025Price change$449,7000%
    Source: GAMLS #10423900 Report a problem
    3/14/2025Price change$449,7250%
    Source: GAMLS #10423900 Report a problem
    2/6/2025Price change$449,870-0.4%
    Source: GAMLS #10423900 Report a problem
    1/18/2025Price change$451,700-0.7%
    Source: GAMLS #10423900 Report a problem
    12/7/2024Listed for sale$454,700
    Source: GAMLS #10423900 Report a problem

    Public tax history

    Tax history is unavailable.

    Neighborhood: 30052

    Nearby schools

    GreatSchools rating
    Schools provided by the listing agent
    • Elementary: Magill
    • Middle: Grace Snell
    • High: South Gwinnett

    Source: GAMLS. This data may not be complete. We recommend contacting the local school district to confirm school assignments for this home.

    Get a cash offer in 3 minutes
    Find out how much your home could sell for in as little as 3 minutes with a no-obligation cash offer.
    Estimated market value
    $438,600
    Get a cash offer in 3 minutes
    Find out how much your home could sell for in as little as 3 minutes with a no-obligation cash offer.
    Estimated market value
    $438,600