Welcome to effortless living in the desirable Hermitage Manor subdivision! This move-in-ready, end unit townhome offers comfort, convenience, and low-maintenance living in a quiet, established community. Ideally located just minutes from medical facilities, shopping, restaurants, and entertainment.
The updated galley-style kitchen is both stylish and functional, featuring brand-new cabinetry, quartz countertops, a new sink, updated fixtures, and a complete suite of new appliances. The efficient layout provides excellent storage and workspace while keeping everything conveniently within reach.
The dining area flows into the spacious living room, creating an inviting space for everyday living and entertaining. French doors fill the room with natural light and open to the back patio, providing a great spot for morning coffee or relaxing at the end of the day. A convenient storage room off the patio provides additional space for seasonal items, outdoor equipment, and more.
Upstairs, you'll find two generously sized bedrooms, a full bathroom, and a conveniently located laundry closet. One bedroom features a large walk-in closet, while the second bedroom offers two closets for added storage. The full bathroom has been updated with a new vanity featuring a quartz countertop, new LVP flooring, updated lighting, and new mirrors.
Numerous updates throughout the home give it a fresh, move-in-ready feel, including new LVP flooring on the main level, new carpet upstairs, fresh interior paint, updated lighting, and other improvements. The downstairs half bath has also been refreshed with new drywall and tasteful finishes. Parking is convenient with two dedicated parking spaces included with the unit, both located under a covered carport.
The HOA covers exterior maintenance, allowing you to enjoy the benefits of homeownership without the hassle of exterior upkeep. Whether you're a first-time buyer, downsizing, or looking for an investment property, this townhome offers a convenient location, modern finishes, and an easy-care lifestyle.
Don't miss the opportunity to make this beautifully updated townhome your own!
All information is deemed reliable but should be verified by buyer and buyer's agent. Square footage and dimensions are approximate.
Sold for $192,000
Zestimate®
$192,000
1124 Konnarock Rd, Kingsport, TN 37664
2beds
1,080sqft
Single Family Residence, Residential
Built in 1984
-- sqft lot
$192,000 Zestimate®
$178/sqft
$1,315 Estimated rent
Home value
$192,000
$182,000 - $204,000
$1,315/mo
Zestimate® history
Owner options
List your home for rent
$1,315/mo
Rent Zestimate®
Find your next renter with Zillow Rental Manager. Plus, with online applications, you can quickly screen prospective tenants – for free.
$1,315/mo
Rent Zestimate®
Refinance and save
$1,314/mo
Est. payment
Refinancing to a lower rate could help reduce your monthly payments and save thousands over the life of the loan.
$1,314/mo
Est. payment
Explore your selling options
Work with a Zillow partner agent
Leverage their expertise and Zillow's premium Showcase listings to get your home seen by more buyers.
Get startedList with your own agent
Get your home in front of millions of buyers by listing it on Zillow.
Learn how to do itSell it yourself
Take full control of how buyers see your home on Zillow by listing For Sale by Owner (FSBO).
List your homeWhat's special
Fresh interior paintNew carpet upstairsUpdated galley-style kitchenBrand-new cabinetryUpdated fixturesNew sinkQuartz countertops
Zillow last checked:
Listing updated:
Listed by:
Heather Price 423-863-4345,
KW Kingsport
Bought with:
Kellie Egan, 274617
Snyder Real Estate Co. Inc.
Source: TVRMLS,MLS#: 9998957
Facts & features
Interior
Bedrooms & bathrooms
- Bedrooms: 2
- Bathrooms: 2
- Full bathrooms: 1
- 1/2 bathrooms: 1
Heating
- Heat Pump
Cooling
- Ceiling Fan(s), Heat Pump
Appliances
- Included: Dishwasher, Disposal, Electric Range, Microwave, Refrigerator
- Laundry: Electric Dryer Hookup, Washer Hookup
Features
- Entrance Foyer, Remodeled, Walk-In Closet(s)
- Flooring: Carpet, Luxury Vinyl
- Windows: Double Pane Windows
Interior area
- Total structure area: 1,080
- Total interior livable area: 1,080 sqft
Property
Parking
- Total spaces: 2
- Parking features: Carport
- Carport spaces: 2
Features
- Levels: Two
- Stories: 2
- Patio & porch: Back, Covered, Front Patio, Porch
Lot
- Topography: Level
Details
- Parcel number: 061l J 015.00
- Zoning: Residential
Construction
Type & style
- Home type: SingleFamily
- Property subtype: Single Family Residence, Residential
Materials
- Brick
- Foundation: Block
- Roof: Shingle
Condition
- Updated/Remodeled,Above Average
- New construction: No
- Year built: 1984
Utilities & green energy
- Sewer: Public Sewer
- Water: Public
Community & HOA
Community
- Subdivision: Hermitage Manor
HOA
- Has HOA: Yes
- HOA fee: $104 monthly
Location
- Region: Kingsport
Financial & listing details
- Price per square foot: $178/sqft
- Tax assessed value: $185,300
- Annual tax amount: $1,524
- Date on market: 8/1/2026
- Listing terms: Cash,Conventional,FHA,VA Loan
Price history
| Date | Event | Price |
|---|---|---|
| 9/11/2026 | Sold | $192,000-4%$178/sqft |
Source: TVRMLS #9998957 Report a problem | ||
| 9/2/2026 | Pending sale | $199,900$185/sqft |
Source: TVRMLS #9998957 Report a problem | ||
| 8/21/2026 | Price change | $199,900-2.5%$185/sqft |
Source: TVRMLS #9998957 Report a problem | ||
| 8/1/2026 | Listed for sale | $205,000+302%$190/sqft |
Source: TVRMLS #9998957 Report a problem | ||
| 3/13/2026 | Sold | $51,000-29.2%$47/sqft |
Source: Public Record Report a problem | ||
| 11/8/1996 | Sold | $72,000$67/sqft |
Source: Public Record Report a problem | ||
Public tax history
| Year | Property taxes | Tax assessment |
|---|---|---|
| 2025 | $1,524 +35.1% | $46,325 +84.6% |
| 2024 | $1,128 +2% | $25,100 |
| 2023 | $1,106 | $25,100 |
| 2022 | $1,106 | $25,100 |
| 2021 | -- | $25,100 +8.9% |
| 2020 | $1,068 +80.3% | $23,050 |
| 2019 | $592 -43.2% | $23,050 |
| 2018 | $1,043 +77.4% | $23,050 |
| 2017 | $588 -31.9% | $23,050 +16.8% |
| 2014 | $864 +3.1% | $19,740 |
| 2013 | $838 -1.3% | $19,740 |
| 2012 | $849 -0.1% | $19,740 -4.7% |
| 2011 | $849 +0.7% | $20,715 |
| 2010 | $843 | $20,715 |
| 2009 | $843 | $20,715 |
| 2008 | -- | $20,715 +16.5% |
| 2007 | $859 +0.8% | $17,778 |
| 2006 | $852 | $17,778 |
| 2005 | $852 -3.4% | $17,778 |
| 2004 | $882 +4.2% | $17,778 -2.5% |
| 2002 | $846 | $18,240 |
| 2001 | -- | $18,240 -70.2% |
| 2000 | -- | $61,148 |
Find assessor info on the county website
Neighborhood: 37664
Nearby homes
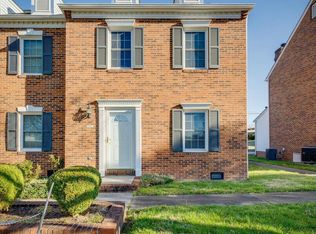
- $207,0002 bd2 ba1.2k sqft1110 Konnarock Rd #1110, Kingsport, TN 37664Sold
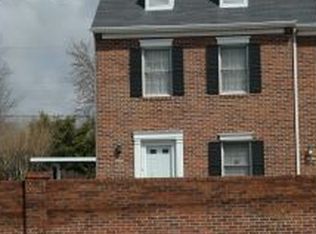
- $205,0002 bd1 ba1.2k sqft1200 Konnarock Rd, Kingsport, TN 37664Off Market
- $254,000-- bd2 ba1.8k sqft2125 E Sevier Ave, Kingsport, TN 37664Off Market
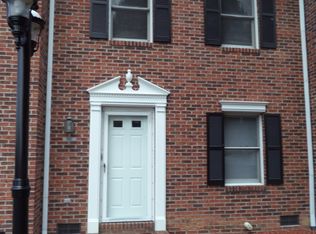
- $167,4002 bd2 ba1k sqft1202 Konnarock Rd, Kingsport, TN 37664Off Market
- $201,000-- bd1 ba1.2k sqft1114 Konnarock Rd, Kingsport, TN 37664Off Market
- $164,000-- bd1 ba1.2k sqft1204 Konnarock Rd, Kingsport, TN 37664Off Market
- $207,0002 bd2 ba1.2k sqft1110 Konnarock Rd, Kingsport, TN 37664Sold
- $133,0002 bd2 ba1k sqft1206 Konnarock Rd #2, Kingsport, TN 37664Sold
Nearby schools
GreatSchools rating
- 9/10Johnson Elementary SchoolGrades: PK-5Distance: 0.3 mi
- 8/10Robinson Middle SchoolGrades: 6-8Distance: 0.9 mi
- 8/10Dobyns - Bennett High SchoolGrades: 9-12Distance: 0.8 mi
Schools provided by the listing agent
- Elementary: Johnson
- Middle: Robinson
- High: Dobyns Bennett
Source: TVRMLS. This data may not be complete. We recommend contacting the local school district to confirm school assignments for this home.


Get pre-qualified for a loan
At Zillow Home Loans, we can pre-qualify you in as little as 5 minutes with no impact to your credit score.An equal housing lender. NMLS #10287.
- Tennessee
- Sullivan County
- Kingsport
- 37664
- 1124 Konnarock Rd
