OFFERS DUE by 10 AM on Monday, July 13, 2026. Outstanding affordable opportunities like this don't come along often! Tucked away on a quiet street, this move in ready Walker ranch home offers the perfect blend of comfort, convenience, and efficiency. Inside, you'll find updated flooring throughout, 2 comfortable bedrooms, 1 full bathroom, and the ease of main floor laundry. The spacious front driveway provides ample parking in addition to the attached 1 stall garage. Enjoy a low maintenance lifestyle in a location that's hard to beat! Take a short walk to the Frederick Meijer Trail, Walker Roadhouse, Double Dip, and a variety of popular restaurants, shops, and everyday conveniences. Whether you're a first-time homebuyer, downsizing, or looking for an excellent investment opportunity, this home delivers exceptional value in a sought-after location. Don't miss your chance to own this rare affordable gem!
Pending
$219,900
1124 Kusterer Dr NW, Grand Rapids, MI 49534
2beds
896sqft
:
Get pre-qualified$1,514/mo
Single Family Residence
Built in 1940
6,534 Square Feet Lot
$215,800 Zestimate®
$245/sqft
$-- HOA
What's special
Main floor laundryUpdated flooring throughout
- 16 days |
- 1,585 |
- 116 |
Zillow last checked:
Listing updated:
Listed by:
Vito (Jr.) E Dolci 616-791-1010,
Five Star Real Estate (Walker) 616-791-1010
Source: MichRIC,MLS#: 26034287
Facts & features
Interior
Bedrooms & bathrooms
- Bedrooms: 2
- Bathrooms: 1
- Full bathrooms: 1
- Main level bedrooms: 2
Heating
- Wall Furnace
Appliances
- Included: Dishwasher, Disposal, Dryer, Range, Refrigerator, Washer
- Laundry: Gas Dryer Hookup, In Bathroom, Main Level
Features
- Eat-in Kitchen, Pantry
- Flooring: Carpet, Vinyl
- Windows: Replacement
- Basement: Crawl Space,Slab
- Has fireplace: No
Interior area
- Total structure area: 896
- Total interior livable area: 896 sqft
Property
Parking
- Total spaces: 1
- Parking features: Garage Faces Front, Attached
- Garage spaces: 1
Features
- Stories: 1
- Exterior features: Other
Lot
- Size: 6,534 Square Feet
- Dimensions: 50 x 130
- Features: Level, Wooded, Cul-De-Sac
Details
- Parcel number: 411320202004
- Zoning description: SA
Construction
Type & style
- Home type: SingleFamily
- Architectural style: Ranch
- Property subtype: Single Family Residence
Materials
- Vinyl Siding
- Roof: Metal
Condition
- New construction: No
- Year built: 1940
Utilities & green energy
- Sewer: Public Sewer
- Water: Public
- Utilities for property: Natural Gas Connected
Community & HOA
Location
- Region: Grand Rapids
Financial & listing details
- Price per square foot: $245/sqft
- Tax assessed value: $79,400
- Annual tax amount: $1,985
- Date on market: 7/7/2026
- Listing terms: Cash,FHA,VA Loan,MSHDA,Conventional
Estimated market value
$215,800
$205,000 - $227,000
$1,597/mo
Price history
| Date | Event | Price |
|---|---|---|
| 7/13/2026 | Pending sale | $219,900$245/sqft |
Source:  MichRIC #26034287 Report a problem MichRIC #26034287 Report a problem | ||
| 7/7/2026 | Listed for sale | $219,900+11.1%$245/sqft |
Source: MichRIC #26034287 Report a problem | ||
| 8/8/2025 | Sold | $198,000$221/sqft |
Source: MichRIC #25029329 Report a problem | ||
| 6/23/2025 | Pending sale | $198,000$221/sqft |
Source: MichRIC #25029329 Report a problem | ||
| 6/18/2025 | Listed for sale | $198,000$221/sqft |
Source: MichRIC #25029329 Report a problem | ||
Public tax history
Tax history is unavailable.
Monthly payment
Est. payment
Payment breakdown
Explore the cost of this home by adjusting the details. Changes won't be saved.Climate risks
Neighborhood: 49534
Nearby schools
GreatSchools rating
- 8/10Zinser Elementary SchoolGrades: K-5Distance: 0.6 mi
- 5/10Kenowa Hills Middle SchoolGrades: 6-8Distance: 3.5 mi
- 5/10Kenowa Hills High SchoolGrades: 9-12Distance: 3.3 mi
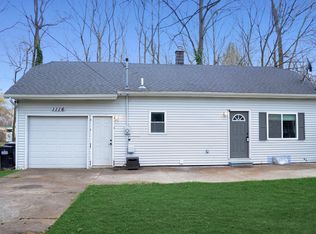
- $196,0002 bd1 ba620 sqft1116 Kusterer Dr NW, Grand Rapids, MI 49534Off Market
- $354,4003 bd2 ba-- sqft3428 Leonard St NW, Grand Rapids, MI 49534Off Market
- $222,9002 bd1 ba-- sqft1129 Kusterer Ave NW, Grand Rapids, MI 49534Off Market
- $250,3003 bd1 ba-- sqft1128 Kusterer Ave NW, Grand Rapids, MI 49534Off Market
- $279,0003 bd1 ba-- sqft3436 Leonard St NW, Grand Rapids, MI 49534Off Market
- $271,1003 bd1 ba1.2k sqft1125 Kusterer Ave NW, Grand Rapids, MI 49534Off Market
- $198,0002 bd1 ba-- sqft1124 Kusterer Ave NW, Grand Rapids, MI 49534Sold
- $251,9002 bd1 ba840 sqft3444 Leonard St NW, Grand Rapids, MI 49534Off Market
A local agent can set up tours, give advice and negotiate with sellers.
Similar homes
- $--2 bd1 ba1.1k sqft2840 Stonewood Ct NW, Grand Rapids, MI 49504Auction
 ServiceLink Auction
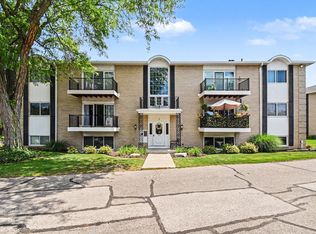
 - $199,9002 bd2 ba980 sqft2759 Leonard St NW APT C1, Grand Rapids, MI 49504For Sale
 MLS ID #26034100, Courtland Bartlett, Berkshire Hathaway HomeServices Michigan Real Estate (Main). MichRIC
 - $--2 bd1 ba718 sqft4509 Wilkshire Ave SW, Wyoming, MI 49548AuctionAuction.com 2
- $224,9002 bd1 ba750 sqft3445 Reiser Ave SW, Wyoming, MI 49548For Sale
 MLS ID #26034062, Sarah J Takens, The Local Element. MichRIC
 - $199,9993 bd2 ba1.3k sqft431 Delaware St SE, Grand Rapids, MI 49507For SaleMLS ID #26037585, Jonathan Stowers, Epique Realty. MichRIC
- $200,0002 bd1 ba698 sqft973 Valley Ave NW, Grand Rapids, MI 49504For SaleMLS ID #26021173, Lora Sandberg, Turnkey Realty LLC. MichRIC
- $240,0001 bd1 ba1k sqft1005 Ironwood Cir NW, Grand Rapids, MI 49534For SaleMLS ID #26035183, Kristine A Brady, Berkshire Hathaway HomeServices Michigan Real Estate (Cascade). MichRIC
- $217,0002 bd1 ba910 sqft706 Alpine Ave NW, Grand Rapids, MI 49504For SaleMLS ID #26031468, Jeffrey Glover, Keller Williams Professionals. MichRIC
- $229,9002 bd1 ba1k sqft705 Lafayette Ave NE, Grand Rapids, MI 49503For SaleMLS ID #26034002, Linda S Lazarus, Real Broker LLC. MichRIC
- $250,0002 bd1 ba816 sqft429 Coldbrook St NE, Grand Rapids, MI 49503For SaleMLS ID #26033021, Lyman Parks, Greenridge Realty (Summit). MichRIC
- $239,9003 bd1 ba1k sqft1237 Fuller Ave NE, Grand Rapids, MI 49505For SaleMLS ID #26029345, Sonia Shipe, Epique Realty. MichRIC
- $249,9002 bd1 ba1.2k sqft3649 Jefferson Ave SE, Wyoming, MI 49548For SaleMLS ID #26037633, Colton Sparrow, Coldwell Banker Woodland Schmidt Grand Haven. MichRIC
- $275,0002 bd2 ba1.1k sqft1444 Pine Ave NW, Grand Rapids, MI 49504For SaleMLS ID #26036524, Claire Ritter, Five Star Real Estate. MichRIC
- $244,9003 bd2 ba1.2k sqft651 McReynolds Ave NW, Grand Rapids, MI 49504For SaleMLS ID #26032512, Timothy J VandenToorn, United Realty Services LLC. MichRIC
- $215,0003 bd1 ba826 sqft1006 Baldwin St SE, Grand Rapids, MI 49506For SaleMLS ID #26028429, William Pichler, Keller Williams GR North. MichRIC
- $195,0003 bd2 ba1.2k sqft740 12th St NW, Grand Rapids, MI 49504For SaleMLS ID #26031425, Jeffrey M Blahnik, Five Star Real Estate (Main). MichRIC
- $274,9002 bd1 ba819 sqft665 Four Mile Rd NW, Comstock Park, MI 49321For SaleMLS ID #26035525, Sheila M Strong, Strong Properties, LLC. MichRIC
- $210,0003 bd1 ba1.3k sqft924 Hall St SE, Grand Rapids, MI 49507For SaleMLS ID #26026731, Paul M Ford, Five Star Real Estate (Grandv). MichRIC
- $249,9003 bd1 ba1k sqft2041 Edgewood Ave NE, Grand Rapids, MI 49505For SaleMLS ID #26033091, Stephanie Brooks-Worden, Green Real Estate. MichRIC
- $265,0002 bd1 ba1.1k sqft155 Palmer St NE, Grand Rapids, MI 49505For SaleMLS ID #26035960, Reid D Nicholson, Success Realty West Michigan. MichRIC
