Skip main navigation
Off market
  • $958,100

    1124 Lamont St NW #1, Washington, DC 20010

    3beds
    2,267sqft
    Condo
    Built in 2020
    -- sqft lot
    $958,100 Zestimate®
    $423/sqft
    $5,808 Estimated rent

    Home value

    $958,100

    $901,000 - $1.02M

    $5,808/mo

    Zestimate® history
    Loading
    Loading...

    Owner options

    List your home for rent

    $5,808/mo

    Rent Zestimate®

    Find your next renter with Zillow Rental Manager. Plus, with online applications, you can quickly screen prospective tenants – for free.

    Learn more

    $5,808/mo

    Rent Zestimate®

    Refinance and save

    $4,882/mo

    Est. payment

    Refinancing to a lower rate could help reduce your monthly payments and save thousands over the life of the loan.

    See today's rates

    $4,882/mo

    Est. payment

    Explore your selling options

    Work with a Zillow partner agent

    Leverage their expertise and Zillow's premium Showcase listings to get your home seen by more buyers.

    Get started

    List with your own agent

    Get your home in front of millions of buyers by listing it on Zillow.

    Learn how to do it

    Sell it yourself

    Take full control of how buyers see your home on Zillow by listing For Sale by Owner (FSBO).

    List your home

    What's special

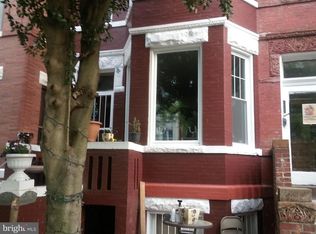
    Two level Columbia Heights unit that defines luxury urban living. This three bed, three and a half bath unit brings together the highest quality materials and custom craftsmanship. Creative layout could allow for the unit to be configured with a main level 1 bedroom with a 2 bed/2 bath lower level (kitchenette in basement). Wide planked white oak hardwood floors and wainscoting flow seamlessly throughout each level. A dream kitchen for chefs and entertainers features coffered ceilings, stainless steel appliances, a double oven, tiled backsplash, a central quartz island with waterfall feature and farm sink has bar seating for four. Storage galore! Large deck off main level for BBQs and relaxing. The home boasts built in speakers and Nest thermostat. Owners suite has huge walk-through custom closet, en suite bath with double sink James Martin vanity, stone counters, high end faucets/hardware, and skylight. Southern facing rear bedroom has floor to ceiling windows overlooking patio. Gated Parking included. Less than 3 blocks from metro, grocery, shopping, and world-class restaurants.

    This property is off market, which means it's not currently listed for sale or rent on Zillow. This may be different from what's available on other websites or public sources.

    Facts & features

    Interior

    Bedrooms & bathrooms
    • Bedrooms: 3
    • Bathrooms: 4
    • Full bathrooms: 3
    • 1/2 bathrooms: 1
    Heating
    • Forced air
    Cooling
    • Central
    Appliances
    • Included: Dishwasher, Dryer, Freezer, Garbage disposal, Microwave, Refrigerator, Washer
    Features
    • Kitchen Island, Window Treatments, Recessed Lighting, Walk-In Closet(s), Dining Area, Eat-in Kitchen, Open Floorplan, Wood Floors, Bar, Wet/Dry Bar, Master Bath(s), Kitchen - Gourmet, Chair Railings
    • Flooring: Hardwood
    Interior area
    • Total interior livable area: 2,267 sqft

    Property

    Parking
    • Total spaces: 1
    Lot
    • Size: 1,239 sqft
    Details
    • Parcel number: 28442037
    • Special conditions: Standard

    Construction

    Type & style
    • Home type: Condo
    • Architectural style: Victorian
    Condition
    • Year built: 2020

    Community & neighborhood

    Location
    • Region: Washington

    HOA & financial

    HOA
    • Has HOA: Yes
    • HOA fee: $313 monthly

    Other

    Other facts
    • Heating: Forced Air
    • Appliances: Dishwasher, Refrigerator, Disposal, Built-in Microwave, Double Oven, Dryer, Washer, Cooktop, Washer/Dryer Stacked, Freezer, Range Hood, Oven - Wall, Stainless Steel Appliance(s), Bar Fridge
    • HeatingYN: true
    • CoolingYN: true
    • StoriesTotal: 2
    • NumberOfUnitsInCommunity: 1
    • ArchitecturalStyle: Victorian
    • InteriorFeatures: Kitchen Island, Window Treatments, Recessed Lighting, Walk-In Closet(s), Dining Area, Eat-in Kitchen, Open Floorplan, Wood Floors, Bar, Wet/Dry Bar, Master Bath(s), Kitchen - Gourmet, Chair Railings
    • OpenParkingSpaces: 1
    • SpecialListingConditions: Standard
    • ParkingFeatures: Driveway, Off Street
    • Cooling: Central Air
    • ConstructionMaterials: Mixed
    • StructureType: Unit/Flat/Apartment
    • MlsStatus: ACTIVE UNDER CONTRACT

    Price history

    Price history is unavailable.

    Public tax history

    YearProperty taxesTax assessment
    2025$7,805 -0.9%$1,023,710 -0.5%
    2024$7,872 -0.4%$1,028,340
    2023$7,902 +5.9%$1,028,340 +6%
    2022$7,459 -0.3%$970,000
    2021$7,483 $970,000

    Find assessor info on the county website

    Neighborhood: Columbia Heights

    Nearby schools

    GreatSchools rating
    Schools provided by the listing agent
    • District: DISTRICT OF COLUMBIA PUBLIC SCHOOLS

    Source: The MLS. This data may not be complete. We recommend contacting the local school district to confirm school assignments for this home.

    Get a cash offer in 3 minutes
    Find out how much your home could sell for in as little as 3 minutes with a no-obligation cash offer.
    Estimated market value
    $958,100
    Get a cash offer in 3 minutes
    Find out how much your home could sell for in as little as 3 minutes with a no-obligation cash offer.
    Estimated market value
    $958,100