Skip main navigation
Closed
  • $730,000

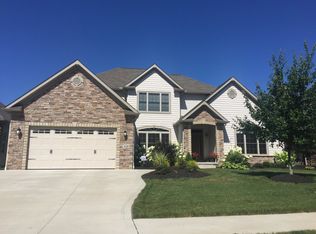
    1124 Laurel Green Dr NE, North Canton, OH 44720

    4beds
    3,866sqft
    Single Family Residence
    Built in 2014
    9,099 Square Feet Lot
    $703,600 Zestimate®
    $189/sqft
    $3,354 Estimated rent

    Home value

    $703,600

    $668,000 - $739,000

    $3,354/mo

    Zestimate® history
    Loading
    Loading...

    Owner options

    List your home for rent

    $3,354/mo

    Rent Zestimate®

    Find your next renter with Zillow Rental Manager. Plus, with online applications, you can quickly screen prospective tenants – for free.

    Learn more

    $3,354/mo

    Rent Zestimate®

    Refinance and save

    $4,734/mo

    Est. payment

    Refinancing to a lower rate could help reduce your monthly payments and save thousands over the life of the loan.

    See today's rates

    $4,734/mo

    Est. payment

    Explore your selling options

    Work with a Zillow partner agent

    Leverage their expertise and Zillow's premium Showcase listings to get your home seen by more buyers.

    Get started

    List with your own agent

    Get your home in front of millions of buyers by listing it on Zillow.

    Learn how to do it

    Sell it yourself

    Take full control of how buyers see your home on Zillow by listing For Sale by Owner (FSBO).

    List your home

    What's special

    Pond-front perfectionCommercial hooded venting systemDirect water accessSecurity systemHeated two-car garageCustom hand-finished cabinetryIn-ceiling speakers
    Pond-front perfection meets timeless custom design in this exceptional executive home located in The Sanctuary of North Canton. Stunning custom-designed executive home, perfectly positioned on a picturesque pond with breathtaking views and direct water access. Thoughtfully handcrafted and professionally appointed, this impressive 3,866 sq ft open two-story floor plan offers exceptional space for everyday living and effortless entertaining—both indoors and out. This home features three luxurious Primary bedroom suites, each with spacious walk-in, finished closets and en-suite full baths. A fourth generously sized bedroom provides the ideal option for a private home office or guest space. 2 Primary Suites on the first floor and one Primary Suite on the second floor. At the heart of the home is a chef’s dream kitchen, complete with a 6-burner gas cooktop, commercial hooded venting system, wall oven and microwave, double sink, expansive island seating five, and a large walk-in pantry. Custom, hand-finished cabinetry and granite countertops elevate both style and function. The great room and morning room are filled with natural light and showcase full pond views, creating a serene backdrop year-round. Step outside to enjoy the covered patio accessible from the morning room and primary suite that is overlooking the water. Additional highlights include 10-foot ceilings on the main level, 9-foot ceilings upstairs, in-ceiling speakers, dimmable LED recessed lighting throughout, pocket doors, a security system, dual HVAC systems with three zones, and a heated two-car garage—every detail thoughtfully designed for comfort and quality. The Sanctuary community offers a swimming pool, clubhouse, and walking trails, providing a resort-like lifestyle in a peaceful setting. This exceptional home is truly a retreat—find your peace here in The Sanctuary. Showings by appointment for well-qualified buyers.

    Zillow last checked:

    Listing updated:

    Listed by:

    Greg Stearn 330-418-1212 sales@teamstearn.com,

    RE/MAX Trends Realty

    Bought with:

    Assunta A Bagnoli, 2018005899

    Berkshire Hathaway HomeServices Stouffer Realty

    Source: MLS Now,MLS#: 5189150MLS LogoOriginating MLS: Akron Cleveland Association of REALTORS

    Facts & features

    Interior

    Bedrooms & bathrooms
    • Bedrooms: 4
    • Bathrooms: 4
    • Full bathrooms: 3
    • 1/2 bathrooms: 1
    • Main level bathrooms: 3
    • Main level bedrooms: 2
    Primary bedroom
    • Description: Flooring: Wood
    • Level: First
    • Dimensions: 19 x 13
    Primary bedroom
    • Description: Flooring: Wood
    • Level: First
    • Dimensions: 15 x 16
    Bedroom
    • Description: Flooring: Carpet,Wood
    • Level: Second
    • Dimensions: 26 x 16
    Bedroom
    • Description: Flooring: Wood
    • Level: Second
    • Dimensions: 13 x 15
    Primary bathroom
    • Description: Flooring: Ceramic Tile
    • Level: First
    • Dimensions: 16 x 12
    Primary bathroom
    • Description: Flooring: Ceramic Tile
    • Level: First
    • Dimensions: 12 x 5
    Bathroom
    • Description: Flooring: Ceramic Tile
    • Level: Second
    • Dimensions: 9 x 10
    Dining room
    • Description: Flooring: Wood
    • Level: First
    • Dimensions: 12 x 15
    Entry foyer
    • Description: Flooring: Wood
    • Level: First
    • Dimensions: 9 x 15
    Great room
    • Description: Flooring: Carpet
    • Features: Fireplace
    • Level: First
    • Dimensions: 26 x 16
    Kitchen
    • Description: Flooring: Wood
    • Level: First
    • Dimensions: 16 x 15
    Laundry
    • Description: Flooring: Ceramic Tile
    • Level: First
    • Dimensions: 7 x 8
    Loft
    • Description: Flooring: Wood
    • Level: Second
    • Dimensions: 14 x 12
    Sitting room
    • Description: Flooring: Wood
    • Level: First
    • Dimensions: 15 x 12
    Heating
    • Forced Air, Gas
    Cooling
    • Central Air
    Appliances
    • Included: Built-In Oven, Cooktop, Dryer, Dishwasher, Disposal, Microwave, Refrigerator, Washer
    Features
    • Basement: Full,Storage Space,Sump Pump
    • Number of fireplaces: 1
    Interior area
    • Total structure area: 3,866
    • Total interior livable area: 3,866 sqft
    • Finished area above ground: 3,866

    Property

    Parking
    • Total spaces: 2
    • Parking features: Attached, Direct Access, Garage Faces Front, Garage
    • Attached garage spaces: 2
    Features
    • Levels: Two
    • Stories: 2
    • Patio & porch: Patio, Porch
    • Pool features: Community
    • Has view: Yes
    • View description: Pond
    • Has water view: Yes
    • Water view: Pond
    Lot
    • Size: 9,099 Square Feet
    • Features: Pond on Lot
    Details
    • Parcel number: 05609346

    Construction

    Type & style
    • Home type: SingleFamily
    • Architectural style: Conventional
    • Property subtype: Single Family Residence
    Materials
    • Stone, Vinyl Siding
    • Foundation: Block
    • Roof: Asphalt,Fiberglass,Metal
    Condition
    • Year built: 2014

    Utilities & green energy

    • Sewer: Public Sewer
    • Water: Public

    Community & HOA

    Community
    • Features: Clubhouse, Pool
    • Security: Smoke Detector(s)
    • Subdivision: Sanctuary
    HOA
    • Has HOA: Yes
    • Services included: Common Area Maintenance, Insurance, Pool(s)
    • HOA fee: $900 annually
    • HOA name: The Sanctuary
    Location
    • Region: North Canton

    Financial & listing details

    • Price per square foot: $189/sqft
    • Tax assessed value: $609,100
    • Annual tax amount: $8,945
    • Date on market: 2/27/2026
    • Cumulative days on market: 2 days
    • Listing terms: Cash,Conventional

    Price history

    DateEventPrice
    4/15/2026Sold$730,000+4.3%$189/sqft
    Source: MLS Now #5189150 Report a problem
    3/2/2026Pending sale$699,900$181/sqft
    Source: MLS Now #5189150 Report a problem
    2/27/2026Listed for sale$699,900+21.7%$181/sqft
    Source: MLS Now #5189150 Report a problem
    5/29/2019Sold$575,000+0%$149/sqft
    Source: MLS Now #4082886 Report a problem
    5/29/2019Pending sale$574,900$149/sqft
    Source: Real Integrity Real Estate Ser #4082886 Report a problem
    4/3/2019Listed for sale$574,900+579.6%$149/sqft
    Source: Real Integrity Real Estate Ser #4082886 Report a problem
    10/31/2013Sold$84,600$22/sqft
    Source: Public Record Report a problem

    Public tax history

    YearProperty taxesTax assessment
    2024$9,400 -7.3%$213,190 +14.3%
    2023$10,146 +4.1%$186,520
    2022$9,748 +3.6%$186,520
    2021$9,411 +2.5%$186,520 +11.2%
    2020$9,185 $167,660
    2019$9,185 $167,660
    2018$9,185 +4.4%$167,660 -0.2%
    2017$8,795 -0.5%$168,080
    2016$8,839 +76.4%$168,080 +76.9%
    2015$5,012 $95,030 +939.7%
    2014$5,012 +1798.1%$9,140
    2013$264 $9,140
    2012-- $9,140 -27.5%
    2011-- $12,600
    2010-- $12,600
    2009$563 +6.8%--
    2008$527 -1.1%--
    2007$533 +945.1%--
    2005$51 --
    Find assessor info on the county website

    Neighborhood: 44720

    Nearby schools

    GreatSchools rating
    Schools provided by the listing agent
    • District: North Canton CSD - 7611

    Source: MLS Now. This data may not be complete. We recommend contacting the local school district to confirm school assignments for this home.

    Get a cash offer in 3 minutes
    Find out how much your home could sell for in as little as 3 minutes with a no-obligation cash offer.
    Estimated market value
    $703,600
    Get a cash offer in 3 minutes
    Find out how much your home could sell for in as little as 3 minutes with a no-obligation cash offer.
    Estimated market value
    $703,600