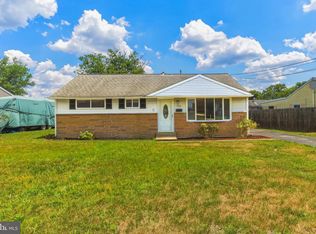
Welcome to 1124 Lexington Ave a spacious, 3-bedroom, 2.5 -bathroom ranch-style home, on a double lot (220x177); with a partially finished basement, nestled in the Gardenville section of Deptford. With 2,375 living square feet on the main floor with another 1,000 feet of living space in the full basement. The basement has a (32x12) family room, (18x12) great room, (12x12) office with two large storage areas. As you step inside, you're greeted by spacious rooms with warm and cozy living spaces. Natural light pours in through the NEW PELLA windows, accentuating the welcoming atmosphere. The large NEW eat-in country kitchen is equipped with ALL NEW cabinetry (18 cabinets & Pantry) with NEW quartz countertops that offer both functionality and style. It's an ideal space for preparing delightful meals and hosting gatherings with family and friends. Additional rooms on this level are the formal dining room w/ a NEW PELLA sliding doors leading to a (14x12) sunroom, spacious living room with a beautiful bay window overlooking the entire area (a beautiful views), den/4th bedroom (you decide), two remodeled full bathrooms and laundry area with slop sink. There is also a sunroom with access to the rear yard and deck for indoor-outdoor events! The only thing missing is a pool. Down the hall, there are three spacious bedrooms, the master with a full bath and walk-in closet. The hall bath is close to all rooms with added storage available in the linen closet. Additional amenities include a two-car attached garage, with two additional large rooms attached, the entire area is open with 12 foot ceilings and a depth of 77 feet (over 1,900 square feet). This area has a separate entrance way and has the potential for a large in-law suite or the car enthusiast. The area is perfect for someone with a small business with endless possibilities. There is a newer dimensional 30 yr shingle roof, NEW HVAC SYSTEM, ALL NEW PELLA WINDOWS, NEW CIRCULA BLACKTOP DRIVERWAY, ALL NEW FLOORING, with additional parking areas. A French drain around the entire basement with a NEW sump pump and large back deck, with the entire home freshly painted inside and outside. The owner has spent a small fortune and it shows. Step outside to discover a private backyard, perfect for relaxing evenings or outdoor entertaining. The spacious yard presents opportunities for gardening, playing, or creating your outdoor sanctuary; the backyard has plenty of privacy. This home is conveniently located, you're just minutes from the Deptford Mall, shopping centers, restaurants, and major roadways. The home provides easy access to everything you need while offering a peaceful haven to call your own. Don't miss the chance to make this charming, one of a kind, ranch home your own – schedule a showing today, SHOW & SELL. NEW PHOTOS COMING SOON!!
Pending
Price cut: $35.1K (6/16)
$559,900
1124 Lexington Dr, Deptford, NJ 08096
3beds
2,375sqft
Single Family Residence
Built in 1988
0.47 Acres Lot
$555,500 Zestimate®
$236/sqft
$-- HOA
What's special
Partially finished basementAll new flooringLarge back deckAll new pella windowsNew quartz countertops
- 45 days |
- 1,077 |
- 37 |
Zillow last checked:
Listing updated:
Listed by:
Joseph Schwarzman 609-617-6064,
Premier Real Estate Corp.
Source: Bright MLS,MLS#: NJGL2067848
Facts & features
Interior
Bedrooms & bathrooms
- Bedrooms: 3
- Bathrooms: 3
- Full bathrooms: 2
- 1/2 bathrooms: 1
- Main level bathrooms: 2
- Main level bedrooms: 3
Rooms
- Room types: Living Room, Primary Bedroom, Bedroom 2, Kitchen, Family Room, Den, Bedroom 1, Sun/Florida Room, Great Room, Laundry, Office
Primary bedroom
- Features: Flooring - Carpet, Ceiling Fan(s), Attached Bathroom, Bathroom - Tub Shower, Walk-In Closet(s)
- Level: Main
- Area: 156 Square Feet
- Dimensions: 12 X 13
Bedroom 1
- Features: Ceiling Fan(s), Flooring - Carpet
- Level: Main
- Area: 132 Square Feet
- Dimensions: 12 X 11
Bedroom 2
- Features: Ceiling Fan(s), Flooring - Carpet
- Level: Main
- Area: 132 Square Feet
- Dimensions: 12 X 11
Den
- Features: Flooring - Laminated
- Level: Main
- Area: 84 Square Feet
- Dimensions: 7 X 12
Family room
- Level: Lower
- Area: 384 Square Feet
- Dimensions: 12 X 32
Great room
- Level: Lower
- Area: 216 Square Feet
- Dimensions: 12 X 18
Kitchen
- Features: Double Sink, Breakfast Nook, Granite Counters, Flooring - Laminated, Eat-in Kitchen, Kitchen - Gas Cooking
- Level: Main
- Area: 192 Square Feet
- Dimensions: 12 X 16
Laundry
- Features: Flooring - Laminated
- Level: Main
- Area: 56 Square Feet
- Dimensions: 7 X 8
Living room
- Features: Ceiling Fan(s), Flooring - Laminated
- Level: Main
- Area: 240 Square Feet
- Dimensions: 12 X 20
Office
- Level: Lower
- Area: 168 Square Feet
- Dimensions: 12 X 14
Other
- Features: Ceiling Fan(s), Flooring - Laminated
- Level: Main
- Area: 210 Square Feet
- Dimensions: 14 X 15
Heating
- Forced Air, Natural Gas
Cooling
- Central Air, Electric
Appliances
- Included: Built-In Range, Self Cleaning Oven, Dishwasher, Disposal, Gas Water Heater
- Laundry: Main Level, Laundry Room
Features
- Ceiling Fan(s), Attic/House Fan, Eat-in Kitchen, Bathroom - Stall Shower, Bathroom - Tub Shower, Bathroom - Walk-In Shower, Recessed Lighting, Upgraded Countertops, Wainscotting, Walk-In Closet(s)
- Flooring: Carpet, Ceramic Tile, Luxury Vinyl
- Windows: Bay/Bow, Double Hung, Energy Efficient
- Basement: Full,Sump Pump,Windows,Partially Finished
- Has fireplace: No
Interior area
- Total structure area: 2,375
- Total interior livable area: 2,375 sqft
- Finished area above ground: 2,375
Property
Parking
- Total spaces: 10
- Parking features: Storage, Garage Faces Front, Inside Entrance, Oversized, Garage Door Opener, Other, Asphalt, Circular Driveway, Driveway, Attached
- Attached garage spaces: 2
- Uncovered spaces: 8
Accessibility
- Accessibility features: None
Features
- Levels: One
- Stories: 1
- Patio & porch: Porch, Deck, Enclosed
- Exterior features: Street Lights, Lighting, Sidewalks, Boat Storage, Flood Lights
- Pool features: None
Lot
- Size: 0.47 Acres
- Dimensions: 220 x 177
- Features: Front Yard, Rear Yard, SideYard(s)
Details
- Additional structures: Above Grade, Outbuilding
- Parcel number: 020015300002
- Zoning: RES
- Special conditions: Standard
Construction
Type & style
- Home type: SingleFamily
- Architectural style: Ranch/Rambler
- Property subtype: Single Family Residence
Materials
- Vinyl Siding, Block, Concrete
- Foundation: Block
- Roof: Pitched,Architectural Shingle
Condition
- Excellent
- New construction: No
- Year built: 1988
Details
- Builder model: Rancher
Utilities & green energy
- Electric: 200+ Amp Service
- Sewer: Public Sewer
- Water: Public
- Utilities for property: Cable Connected
Community & HOA
Community
- Security: Carbon Monoxide Detector(s)
- Subdivision: Gardenville
HOA
- Has HOA: No
Location
- Region: Deptford
- Municipality: DEPTFORD TWP
Financial & listing details
- Price per square foot: $236/sqft
- Tax assessed value: $158,600
- Annual tax amount: $10,135
- Date on market: 6/7/2026
- Listing agreement: Exclusive Right To Sell
- Listing terms: Cash,Conventional,FHA,VA Loan
- Ownership: Fee Simple
Estimated market value
$555,500
$528,000 - $583,000
$3,310/mo
Price history
| Date | Event | Price |
|---|---|---|
| 7/7/2026 | Pending sale | $559,900$236/sqft |
Source:  Bright MLS #NJGL2067848 Report a problem Bright MLS #NJGL2067848 Report a problem | ||
| 6/16/2026 | Price change | $559,900-5.9%$236/sqft |
Source: Bright MLS #NJGL2067848 Report a problem | ||
| 6/7/2026 | Listed for sale | $595,000+98.3%$251/sqft |
Source: Bright MLS #NJGL2067848 Report a problem | ||
| 10/14/2025 | Sold | $300,000-7.7%$126/sqft |
Source: Bright MLS #NJGL2061058 Report a problem | ||
| 8/31/2025 | Pending sale | $325,000$137/sqft |
Source: Bright MLS #NJGL2061058 Report a problem | ||
| 8/20/2025 | Listing removed | $325,000$137/sqft |
Source: Bright MLS #NJGL2061058 Report a problem | ||
| 8/14/2025 | Listed for sale | $325,000+95.8%$137/sqft |
Source: Bright MLS #NJGL2061058 Report a problem | ||
| 9/12/2001 | Sold | $166,000$70/sqft |
Source: Public Record Report a problem | ||
Public tax history
| Year | Property taxes | Tax assessment |
|---|---|---|
| 2025 | $9,331 | $276,800 |
| 2024 | $9,331 -2.9% | $276,800 |
| 2023 | $9,605 +0.7% | $276,800 |
| 2022 | $9,536 +1.4% | $276,800 |
| 2021 | $9,400 +3.9% | $276,800 +0.8% |
| 2020 | $9,046 +10.3% | $274,700 |
| 2019 | $8,199 | $274,700 |
| 2018 | $8,199 -2.7% | $274,700 |
| 2017 | $8,431 +3.2% | $274,700 |
| 2016 | $8,170 +2.7% | $274,700 |
| 2015 | $7,958 +2.4% | $274,700 |
| 2014 | $7,771 +5.6% | $274,700 |
| 2013 | $7,362 -1.3% | $274,700 |
| 2012 | $7,460 +1% | $274,700 +59.9% |
| 2011 | $7,384 +2.3% | $171,800 |
| 2010 | $7,219 +4.7% | $171,800 |
| 2009 | $6,896 | $171,800 |
| 2008 | -- | $171,800 +0.7% |
| 2007 | -- | $170,600 |
| 2006 | -- | $170,600 |
| 2005 | -- | $170,600 |
| 2004 | -- | $170,600 |
| 2003 | -- | $170,600 +7.6% |
| 2002 | -- | $158,600 |
| 2001 | -- | $158,600 |
Find assessor info on the county website
Monthly payment
Est. payment
Payment breakdown
Explore the cost of this home by adjusting the details. Changes won't be saved.Climate risks
Neighborhood: 08096
Nearby schools
GreatSchools rating
- 5/10Shady Lane Elementary SchoolGrades: 1-5Distance: 1.3 mi
- 6/10Deptford Township Middle SchoolGrades: 6-8Distance: 3 mi
- 3/10Deptford Twp High SchoolGrades: 9-12Distance: 1.7 mi
Schools provided by the listing agent
- High: Deptford Township H.s.
- District: Deptford Township Public Schools
Source: Bright MLS. This data may not be complete. We recommend contacting the local school district to confirm school assignments for this home.
- $374,3003 bd2 ba1.5k sqft1134 Lexington Dr, Deptford, NJ 08096Off Market
- $312,5003 bd1 ba1k sqft1104 Lexington Dr, Deptford, NJ 08096Off Market
- $393,1003 bd2 ba1.9k sqft1107 Lexington Dr, Deptford, NJ 08096Off Market
- $360,0003 bd2 ba1.4k sqft1129 Lexington Dr, Deptford, NJ 08096Sold
- $380,500-- bd-- ba1.3k sqft1154 Lexington Dr, Deptford, NJ 08096Off Market
- $387,0003 bd2 ba1.7k sqft1105 Lexington Dr, Deptford, NJ 08096Off Market
- $86,0003 bd1 ba1.3k sqft1094 Lexington Dr, Deptford, NJ 08096Sold
- $291,4003 bd1 ba1.1k sqft1086 Lexington Dr, Deptford, NJ 08096Off Market
A local agent can set up tours, give advice and negotiate with sellers.
A local lender can help you make sure your offer is ready when you are.
Similar homes
- $369,0003 bd3 ba1.5k sqft33 Hopkins St, Woodbury, NJ 08096For Sale
 MLS ID #NJGL2075440, Nicole Nguyen, Realty Mark Cityscape. Bright MLS
 - $549,9994 bd3 ba2.6k sqft5 Jefferson Dr, Laurel Springs, NJ 08021For Sale
 MLS ID #NJCD2118274, Bob Krupa, Ovation Realty LLC. Bright MLS
 - $355,0003 bd1 ba1.2k sqft1037 Monmouth Rd, Deptford, NJ 08096For Sale
 MLS ID #NJGL2074920, Eric Martorano, Hedenberg Real Estate Company LLC. Bright MLS
 - $573,0004 bd4 ba2.5k sqft812 W Malaga Rd, Williamstown, NJ 08094For Sale
 MLS ID #NJGL2073970, Kevin Nguyen, Kay and Jay Realty Inc. Bright MLS
 - $599,9003 bd2 ba1.6k sqft429 W Pine St, Audubon, NJ 08106For SaleMLS ID #NJCD2121886, Nick Christopher, Real Broker, LLC. Bright MLS
- $359,9002 bd2 ba1.3k sqft27 Kelly Dr, Deptford, NJ 08096For SaleMLS ID #NJGL2073706, Yosef Brisman, Realty Mark Central, LLC. Bright MLS
- $499,9993 bd3 ba2k sqft492 Ellis Ave, Lawnside, NJ 08045New ConstructionMLS ID #NJCD2110334, Devin Dinofa, Keller Williams Realty - Moorestown. Bright MLS
- $455,0004 bd2 ba1.9k sqft213 Hobart Dr, Laurel Springs, NJ 08021For SaleMLS ID #NJCD2121710, Aspen Thomas, Weichert Realtors-Haddonfield. Bright MLS
- $595,0003 bd3 ba1.6k sqft26 Virginia Ave, Haddon Township, NJ 08108For SaleMLS ID #NJCD2121008, Mark Weller, Coldwell Banker Realty. Bright MLS
- $495,0004 bd3 ba2.3k sqft1739 Paine Ct, Turnersville, NJ 08012For SaleMLS ID #NJGL2074292, Michael Lentz, Keller Williams Realty - Washington Township. Bright MLS
- $529,5004 bd3 ba2.2k sqft1314 W Atlantic Ave, Blackwood, NJ 08012New ConstructionMLS ID #NJCD2120020, Paul Viereck, Compass New Jersey, LLC - Moorestown. Bright MLS
- $459,9004 bd2 ba1.9k sqft299 Hickstown Rd, Sicklerville, NJ 08081For SaleMLS ID #NJCD2120734, Brenda Smith, Century 21 Alliance - Mantua. Bright MLS
- $650,0003 bd3 ba2.3k sqft1504 Sycamore St, Haddon Heights, NJ 08035For SaleMLS ID #NJCD2116228, John R. Wuertz, BHHS Fox & Roach - Robbinsville. Bright MLS
- $599,9004 bd3 ba2k sqft13 Village Ave, Marlton, NJ 08053For SaleMLS ID #NJBL2110810, Mark McKenna, EXP Realty, LLC. Bright MLS
- $574,9005 bd3 ba2.3k sqft702 Wood Ln, Cinnaminson, NJ 08077For SaleMLS ID #NJBL2114240, Devin Dinofa, Keller Williams Realty - Moorestown. Bright MLS
- $459,9004 bd2 ba2k sqft415 Lake Ave, Pitman, NJ 08071For SaleMLS ID #NJGL2075582, Ron Bruce, BHHS Fox & Roach-Mullica Hill South. Bright MLS
- $449,9004 bd2 ba1.6k sqft308 Delsea Dr, Sewell, NJ 08080For SaleMLS ID #NJGL2075094, Elana Shapiro, HomeSmart First Advantage Realty. Bright MLS
- $539,0004 bd3 ba2.7k sqft22 Clemson Rd, Cherry Hill, NJ 08034For SaleMLS ID #NJCD2113714, homecoin.com Minerick, Homecoin.com. Bright MLS
- $464,9004 bd2 ba2.1k sqft250 Fairview Ave, Berlin Township, NJ 08091For SaleMLS ID #NJCD2118496, Murat Sengul, Twins Associates, LLC. Bright MLS
- $429,9004 bd2 ba1.9k sqft87 Argyle Ave, Blackwood, NJ 08012For SaleMLS ID #NJCD2118970, Tom Healy, Keller Williams Realty - Washington Township. Bright MLS
