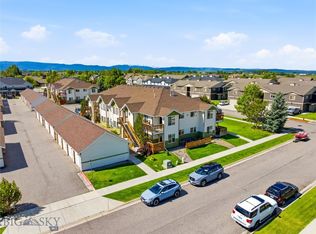
Move-in Ready Condo Now Available! This 3 bedroom, 2 bathroom, 1328 sqft condo is impeccably well-maintained with recent updates. The spacious and efficient layout has the living room, dining area, and kitchen at the northside of the unit, allowing you to enjoy the mountain views as you relax or entertain. Additionally, you'll love the gas insert fireplace and outdoor balcony off the dining area. From the living room, you'll go down the hall to access the laundry room with additional storage space, two medium sized bedrooms, and a full bathroom, with a private toilet/shower room. At the end of the hall is a large primary bedroom with an ensuite bathroom and walk-in closet. There is plenty of room for bedroom furniture plus space for additional seating. To the west of this unit is open space, which adds to the spacious and uncrowded feel, and allows natural light to fill the rooms. Adjacent to the condo building is a row of garages - this unit has a 1 car garage for private parking and additional storage. Just a few minutes away you'll find multiple Laurel Glen neighborhood parks with trails, play areas, and a pond. Less than 5 minutes from Gallatin High and other public and private schools, and less then 15 minutes away from downtown Bozeman and MSU. Book a tour today!
Sold
Price Unknown
1124 Longbow Ln APT H, Bozeman, MT 59718
3beds
1,328sqft
Condominium
Built in 2007
-- sqft lot
$383,200 Zestimate®
$--/sqft
$2,274 Estimated rent
Home value
$383,200
$349,000 - $422,000
$2,274/mo
Zestimate® history
Owner options
List your home for rent
$2,274/mo
Rent Zestimate®
Find your next renter with Zillow Rental Manager. Plus, with online applications, you can quickly screen prospective tenants – for free.
$2,274/mo
Rent Zestimate®
Refinance and save
$25/mo
Est. payment
Refinancing to a lower rate could help reduce your monthly payments and save thousands over the life of the loan.
$25/mo
Est. payment
Explore your selling options
Work with a Zillow partner agent
Leverage their expertise and Zillow's premium Showcase listings to get your home seen by more buyers.
Get startedList with your own agent
Get your home in front of millions of buyers by listing it on Zillow.
Learn how to do itSell it yourself
Take full control of how buyers see your home on Zillow by listing For Sale by Owner (FSBO).
List your homeWhat's special
Mountain viewsOutdoor balconyWalk-in closetEnsuite bathroomNatural lightGas insert fireplaceLarge primary bedroom
Zillow last checked:
Listing updated:
Listed by:
Angela Van Lierop 406-312-6050,
Realty One Group Peak,
Amy Alvarado 406-600-8415,
Realty One Group Peak
Bought with:
Kaylin Manning, RBS-88053
Gallatin Realty Group
Source: Big Sky Country MLS,MLS#: 399204Originating MLS: Big Sky Country MLS
Facts & features
Interior
Bedrooms & bathrooms
- Bedrooms: 3
- Bathrooms: 2
- Full bathrooms: 2
Rooms
- Room types: Dining Room, Kitchen, Laundry, Living Room, Primary Bedroom
Heating
- Natural Gas
Cooling
- Central Air
Appliances
- Included: Dryer, Dishwasher, Disposal, Range, Washer
Features
- Fireplace, Main Level Primary
- Flooring: Laminate, Partially Carpeted, Plank, Vinyl
- Has fireplace: Yes
- Fireplace features: Gas
Interior area
- Total structure area: 1,328
- Total interior livable area: 1,328 sqft
- Finished area above ground: 1,328
Property
Parking
- Total spaces: 1
- Parking features: Detached, Garage
- Garage spaces: 1
- Has uncovered spaces: Yes
Features
- Levels: One
- Stories: 1
- Patio & porch: Balcony, Porch
- Exterior features: Blacktop Driveway, Landscaping
- Has view: Yes
- View description: Mountain(s)
Lot
- Features: Lawn, Landscaped
Details
- Parcel number: RGG58790
- Zoning description: R4 - Residential High Density
- Special conditions: Standard
Construction
Type & style
- Home type: Condo
- Property subtype: Condominium
Materials
- Hardboard
- Roof: Asphalt
Condition
- New construction: No
- Year built: 2007
Utilities & green energy
- Sewer: Public Sewer
- Water: Public
- Utilities for property: Electricity Available, Natural Gas Available, Sewer Available, Water Available
Community & HOA
Community
- Subdivision: Laurel Glen
HOA
- Has HOA: Yes
- Amenities included: Playground, Park, Trail(s)
- HOA fee: $25 quarterly
- Second HOA fee: $145 monthly
Location
- Region: Bozeman
Financial & listing details
- Annual tax amount: $3,076
- Date on market: 2/4/2025
- Cumulative days on market: 6 days
- Listing terms: Cash,3rd Party Financing
- Electric utility on property: Yes
- Road surface type: Paved
Price history
| Date | Event | Price |
|---|---|---|
| 3/14/2025 | Sold | -- |
Source: Big Sky Country MLS #399204 Report a problem | ||
| 2/11/2025 | Contingent | $395,000$297/sqft |
Source: Big Sky Country MLS #399204 Report a problem | ||
| 2/4/2025 | Listed for sale | $395,000+68.8%$297/sqft |
Source: Big Sky Country MLS #399204 Report a problem | ||
| 4/19/2017 | Sold | -- |
Source: Agent Provided Report a problem | ||
| 2/20/2017 | Pending sale | $234,000$176/sqft |
Source: Bozeman Montana Real Estate.net #218485 Report a problem | ||
| 2/10/2017 | Listed for sale | $234,000$176/sqft |
Source: Bozeman Montana Real Estate.net #218485 Report a problem | ||
Public tax history
Tax history is unavailable.
Neighborhood: 59718
Nearby homes
- $394,0003 bd2 ba1.3k sqft1124 Longbow Ln #1A, Bozeman, MT 59718For Sale
- $353,7003 bd2 ba1.3k sqft1124 Longbow Ln APT A, Bozeman, MT 59718Off Market

- $411,5003 bd2 ba1.3k sqft1124 Longbow Ln, Bozeman, MT 59718Off Market

- $395,1003 bd2 ba1.3k sqft1124 Longbow Ln APT E, Bozeman, MT 59718Off Market

- $2,5003 bd2 ba1.3k sqft1112 Longbow Ln 3-BLDG 3B, Bozeman, MT 59718For Rent
- $371,9003 bd2 ba1.3k sqft1124 Longbow Ln 1-BLDG 1C, Bozeman, MT 59718Off Market
- $389,9003 bd2 ba1.3k sqft1124 Longbow Ln #1B-BLDG 1, Bozeman, MT 59718Off Market
- $369,2003 bd2 ba1.3k sqft1124 Longbow Ln #1C-BLDG 1, Bozeman, MT 59718Off Market
Nearby schools
GreatSchools rating
- 8/10Meadowlark ElementaryGrades: PK-5Distance: 0.8 mi
- 8/10Chief Joseph Middle SchoolGrades: 6-8Distance: 1.4 mi
- NAGallatin High SchoolGrades: 9-12Distance: 0.7 mi
- Montana
- Gallatin County
- Bozeman
- 59718
- 1124 Longbow Ln Apartment H
