Skip main navigation
Sold for $1,100,000
Street View
  • $1,100,000

    1124 Madison St, Alexandria, VA 22314

    4beds
    2,419sqft
    Townhouse
    Built in 2002
    930 Square Feet Lot
    $1,112,300 Zestimate®
    $455/sqft
    $6,221 Estimated rent

    Home value

    $1,112,300

    $1.03M - $1.19M

    $6,221/mo

    Zestimate® history
    Loading
    Loading...

    Owner options

    List your home for rent

    $6,221/mo

    Rent Zestimate®

    Find your next renter with Zillow Rental Manager. Plus, with online applications, you can quickly screen prospective tenants – for free.

    Learn more

    $6,221/mo

    Rent Zestimate®

    Refinance and save

    $7,072/mo

    Est. payment

    Refinancing to a lower rate could help reduce your monthly payments and save thousands over the life of the loan.

    See today's rates

    $7,072/mo

    Est. payment

    Explore your selling options

    Work with a Zillow partner agent

    Leverage their expertise and Zillow's premium Showcase listings to get your home seen by more buyers.

    Get started

    List with your own agent

    Get your home in front of millions of buyers by listing it on Zillow.

    Learn how to do it

    Sell it yourself

    Take full control of how buyers see your home on Zillow by listing For Sale by Owner (FSBO).

    List your home

    What's special

    Gas fireplacePrivate courtyardPanoramic viewsBlackout shadesClassic brick exteriorOpen-concept main levelPrivate rooftop terrace
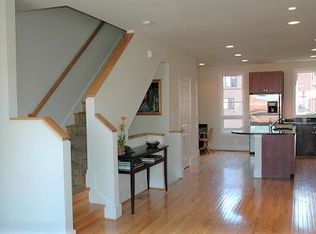
    Discover luxurious living in historic Old Town! This stunning 4-bedroom, 3.5-bath townhome offers the perfect blend of modern elegance and prime location. Step inside the classic brick exterior to find a beautiful home featuring hardwood floors, soaring ceilings, and walls of windows that fill the home with natural light. The entry level features a versatile bedroom or home office with an en-suite full bath, a spacious family room with custom floor-to-ceiling built-ins and a cozy bench seat, and a generous storage closet. Just outside, your private courtyard leads directly to two deeded off-street parking spaces - a rare find in Old Town. Upstairs, the open-concept main level is ideal for entertaining. The gorgeously remodeled gourmet kitchen boasts a massive island, a butler’s pantry, a separate storage pantry, and premium appliances. The adjoining living room features a gas fireplace and abundant space for comfortable seating. The dining area easily accommodates a large table-perfect for dinner parties and holiday gatherings. A stylish half bath completes this level. Retreat to the primary suite, a peaceful oasis featuring a walk-in closet with custom built-ins, blackout shades, and a spa-like ensuite bathroom with an oversized soaking tub. The second bedroom is light-filled and includes a large walk-in closet and stunning designer wallpaper. A beautifully updated hall bath and a full-size laundry closet complete this floor. The third bedroom occupies the top level - a loft-style space with skylights, ample storage, and access to your private rooftop terrace. This incredible outdoor space is ideal for morning coffee, evening cocktails, or weekend grilling with friends - offering panoramic views and serene privacy. Located just minutes from King Street’s acclaimed shops, restaurants, and waterfront parks, this home is a commuter’s dream. Enjoy easy access to Braddock Metro, King Street Metro, and Amtrak. WalkScore rates this a walker’s paradise - with everything Old Town has to offer right at your doorstep. Don’t miss your chance to own this exceptional townhome in one of the most historic and desirable neighborhoods in the country. Updates include: Gourmet kitchen remodel (2022), Primary en-suite bathroom renovation (2022), Roof-deck renovation with new Brazilian teak deck tiles (2022), Renovation of second full bathroom on the third floor (2023), First-floor family room renovation (2021), New paint throughout, New Elfa closets in second and third bedrooms (2022), New fourth-floor windows (2022), New recessed lighting on second and fourth floors, Lutron blackout shades in primary and second bedrooms with remote and app control (2022), Lutron lighting system with centralized control via app, New ceiling fans

    Zillow last checked:

    Listing updated:

    Listed by:

    Michael Sheridan 571-359-9066,

    TTR Sotheby's International Realty

    Bought with:

    Rebecca McMaster, 0225234589

    Compass

    Source: Bright MLS,MLS#: VAAX2047612MLS Logo

    Facts & features

    Interior

    Bedrooms & bathrooms
    • Bedrooms: 4
    • Bathrooms: 4
    • Full bathrooms: 3
    • 1/2 bathrooms: 1
    • Main level bathrooms: 1
    Basement
    • Area: 0
    Heating
    • Forced Air, Humidity Control, Natural Gas
    Cooling
    • Central Air, Electric
    Appliances
    • Included: Microwave, Dishwasher, Disposal, Dryer, Exhaust Fan, Humidifier, Ice Maker, Oven/Range - Gas, Refrigerator, Stainless Steel Appliance(s), Cooktop, Washer, Water Heater, Gas Water Heater
    • Laundry: Dryer In Unit, Has Laundry, Upper Level, Washer In Unit
    Features
    • Soaking Tub, Bathroom - Walk-In Shower, Built-in Features, Butlers Pantry, Ceiling Fan(s), Dining Area, Entry Level Bedroom, Family Room Off Kitchen, Open Floorplan, Kitchen - Gourmet, Kitchen Island, Pantry, Primary Bath(s), Recessed Lighting, Walk-In Closet(s), 9'+ Ceilings, Dry Wall
    • Flooring: Hardwood, Tile/Brick, Carpet, Wood
    • Windows: Double Pane Windows, Casement, Skylight(s), Screens, Window Treatments
    • Has basement: No
    • Number of fireplaces: 1
    • Fireplace features: Gas/Propane, Mantel(s)
    Interior area
    • Total structure area: 2,419
    • Total interior livable area: 2,419 sqft
    • Finished area above ground: 2,419
    • Finished area below ground: 0

    Property

    Parking
    • Total spaces: 2
    • Parking features: Assigned, Off Street
    • Details: Assigned Parking, Assigned Space #: 1124
    Accessibility
    • Accessibility features: None
    Features
    • Levels: Four
    • Stories: 4
    • Patio & porch: Roof, Patio, Roof Deck
    • Exterior features: Lighting
    • Pool features: None
    • Has view: Yes
    • View description: City, Trees/Woods
    Lot
    • Size: 930 sqft
    Details
    • Additional structures: Above Grade, Below Grade
    • Parcel number: 50685560
    • Zoning: CRMU/M
    • Special conditions: Standard

    Construction

    Type & style
    • Home type: Townhouse
    • Architectural style: Contemporary
    • Property subtype: Townhouse
    Materials
    • Brick
    • Foundation: Slab
    • Roof: Rubber
    Condition
    • Excellent
    • New construction: No
    • Year built: 2002

    Utilities & green energy

    • Sewer: Public Sewer
    • Water: Public

    Community & neighborhood

    Security
    • Security features: Carbon Monoxide Detector(s), Smoke Detector(s), Fire Sprinkler System
    Location
    • Region: Alexandria
    • Subdivision: Braddock Lofts

    HOA & financial

    HOA
    • Has HOA: Yes
    • HOA fee: $389 quarterly
    • Amenities included: Common Grounds
    • Services included: Common Area Maintenance, Management, Road Maintenance, Reserve Funds, Snow Removal, Trash
    • Association name: BRADDOCK LOFTS

    Other

    Other facts
    • Listing agreement: Exclusive Right To Sell
    • Listing terms: Cash,Conventional,FHA,VA Loan
    • Ownership: Fee Simple

    Price history

    DateEventPrice
    8/18/2025Sold$1,100,000$455/sqft
    Source: Bright MLS #VAAX2047612 Report a problem
    7/26/2025Pending sale$1,100,000$455/sqft
    Source: Bright MLS #VAAX2047612 Report a problem
    7/24/2025Listed for sale$1,100,000+10.8%$455/sqft
    Source: Bright MLS #VAAX2047612 Report a problem
    3/6/2023Listing removed--
    Source: Bright MLS #VAAX255248 Report a problem
    3/8/2021Sold$992,500-0.7%$410/sqft
    Source: Public Record Report a problem
    2/18/2021Pending sale$999,900$413/sqft
    Source: Bright MLS #VAAX255248 Report a problem
    2/9/2021Contingent$999,900$413/sqft
    Source: Bright MLS #VAAX255248 Report a problem
    2/5/2021Pending sale$999,900$413/sqft
    Source: Keller Williams Realty Alliance Group Chantilly #VAAX255248 Report a problem
    2/4/2021Contingent$999,900$413/sqft
    Source: Bright MLS #VAAX255248 Report a problem
    1/29/2021Listed for sale$999,900+19%$413/sqft
    Source: Bright MLS #VAAX255248 Report a problem
    10/1/2015Sold$840,000+48%$347/sqft
    Source: Public Record Report a problem
    3/10/2003Sold$567,725$235/sqft
    Source: Public Record Report a problem

    Public tax history

    YearProperty taxesTax assessment
    2026$12,144 +1.1%$1,069,964 +1.1%
    2025$12,007 +1.6%$1,057,911 +1.6%
    2024$11,821 +2.3%$1,041,486
    2023$11,560 +5.2%$1,041,486 +5.2%
    2022$10,987 +11.2%$989,799 +12.4%
    2021$9,880 $880,826 -4%
    2020-- $917,198 +9.3%
    2019-- $838,922 +2.1%
    2018-- $821,922 +0.3%
    2017$8,545 $819,292
    2016$8,545 +3.8%$819,292 +3.8%
    2015$8,235 +1.5%$789,512 +1.5%
    2014$8,113 +13.2%$777,851 +6.1%
    2013$7,169 +4.4%$733,011 +4.4%
    2012$6,865 $701,939
    2011$6,865 +3.1%$701,939 +3.1%
    2010$6,659 +9.9%$680,863 +1.4%
    2009$6,060 +6.3%$671,145 -0.6%
    2008$5,704 -8.5%$674,998 -10.1%
    2007$6,233 +3.9%$750,924 +2%
    2006$6,000 -15.4%$736,200 +11.1%
    2005$7,092 +6.8%$662,800 +6.8%
    2004$6,639 +9.1%$620,500 +9.1%
    2003$6,085 +259.9%$568,700 +259.9%
    2002$1,691 $158,000

    Find assessor info on the county website

    Neighborhood: Braddock Road Metro

    Nearby schools

    GreatSchools rating
    Schools provided by the listing agent
    • District: Alexandria City Public Schools

    Source: Bright MLS. This data may not be complete. We recommend contacting the local school district to confirm school assignments for this home.

    Get a cash offer in 3 minutes
    Find out how much your home could sell for in as little as 3 minutes with a no-obligation cash offer.
    Estimated market value
    $1,112,300
    Get a cash offer in 3 minutes
    Find out how much your home could sell for in as little as 3 minutes with a no-obligation cash offer.
    Estimated market value
    $1,112,300