Skip main navigation
Off market
  • $619,100

    1124 Main St, Malden On Hudson, NY 12453

    5beds
    2,704sqft
    SingleFamily
    Built in 1910
    9,147 Square Feet Lot
    $619,100 Zestimate®
    $229/sqft
    $5,314 Estimated rent

    Home value

    $619,100

    $520,000 - $737,000

    $5,314/mo

    Zestimate® history
    Loading
    Loading...

    Owner options

    List your home for rent

    $5,314/mo

    Rent Zestimate®

    Find your next renter with Zillow Rental Manager. Plus, with online applications, you can quickly screen prospective tenants – for free.

    Learn more

    $5,314/mo

    Rent Zestimate®

    Refinance and save

    $4,164/mo

    Est. payment

    Refinancing to a lower rate could help reduce your monthly payments and save thousands over the life of the loan.

    See today's rates

    $4,164/mo

    Est. payment

    Explore your selling options

    Work with a Zillow partner agent

    Leverage their expertise and Zillow's premium Showcase listings to get your home seen by more buyers.

    Get started

    List with your own agent

    Get your home in front of millions of buyers by listing it on Zillow.

    Learn how to do it

    Sell it yourself

    Take full control of how buyers see your home on Zillow by listing For Sale by Owner (FSBO).

    List your home

    What's special

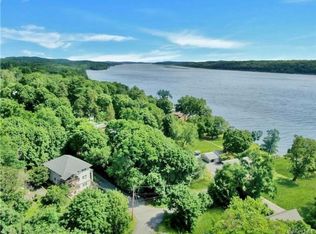
    Welcome to Bigelow Hall. Located just a walk able distance from the banks of The Hudson River in Malden On Hudson. This building was the Community Hall for the Church on Main Street across the way. The Church and the Community Hall were said to have been built by Poultney Bigelow from a well know area family dating back to the 1800s. Hence the name. There is so much History here. This 4847 Sq. Ft. building currently includes an approx. 2,400 Sq. ft home, a renovated 1- bedroom apartment and a 1,000 plus Sq. Ft. wide open print shop with the original wood flooring. This building is commercially zoned giving it so many possibilities for different uses and it has also been very well maintained by the owner and has been in the extended family dating back to the 1960's. The house has a total of 5 bedrooms and 3 full baths along with an eat in Kitchen with a large pantry space, a home office, laundry room, family room with skylights and a vaulted ceiling and a large master bedroom suite. The 1 bedroom apartment has an open floor plan with wood floors and a breakfast bar. There is a separate side entrance with a porch/deck into a 19 x 12 foyer with access to both the apartment and the print shop. There is a room off of the foyer which would be great for a common laundry area. Entering the print shop feels like a walk back in time imagining all of the gatherings that took place there years ago. There is a back room to the print shop with a half bath and walk up attic space above this room. There is also access from this 3rd floor to above the main room in the print shop. And that's not all. There is a 2nd floor work shop with over 500 Sq Ft accessible from that common entrance on the side of the building. The gas and electric is separate for the print shop which also nice. There is central air throughout the building as well. ALSO, GREAT LOCATION FOR SOLAR PANELS

    This property is off market, which means it's not currently listed for sale or rent on Zillow. This may be different from what's available on other websites or public sources.

    Facts & features

    Interior

    Bedrooms & bathrooms
    • Bedrooms: 5
    • Bathrooms: 5
    • Full bathrooms: 4
    • 1/2 bathrooms: 1
    Heating
    • Forced air, Gas
    Cooling
    • Central
    Appliances
    • Included: Dishwasher, Dryer, Range / Oven, Refrigerator, Washer
    Features
    • FRENCH DOORS, INSULATED WINDOWS, WALK IN CLOSETS, SKYLIGHTS, INSULATED DOORS
    • Flooring: Carpet, Concrete, Hardwood
    • Basement: Unfinished
    • Attic: stair/crawl, WALK IN
    • Has fireplace: No
    Interior area
    • Total interior livable area: 2,704 sqft

    Property

    Features
    • Exterior features: Wood
    Lot
    • Size: 9,147 Square Feet
    Details
    • Parcel number: 5148891810226

    Construction

    Type & style
    • Home type: SingleFamily
    Materials
    • Wood
    Condition
    • Year built: 1910

    Utilities & green energy

    • Sewer: MUNICIPAL

    Community & HOA

    Location
    • Region: Malden On Hudson

    Financial & listing details

    • Price per square foot: $229/sqft
    • Tax assessed value: $470,500

    Price history

    DateEventPrice
    5/17/2021Sold$371,000-10.6%$137/sqft
    Source: Public Record Report a problem
    8/13/2020Listing removed$414,900$153/sqft
    Source: Lawrence O'Toole Realty #20201447 Report a problem
    7/31/2020Price change$414,900-2.1%$153/sqft
    Source: Lawrence O'Toole Realty #20201447 Report a problem
    7/8/2020Price change$424,000-0.2%$157/sqft
    Source: Lawrence O'Toole Realty #20201447 Report a problem
    5/22/2020Listed for sale$425,000$157/sqft
    Source: Lawrence O'Toole Realty #20201447 Report a problem
    12/6/2019Listing removed$425,000$157/sqft
    Source: Coldwell Banker Village Green #20190667 Report a problem
    6/10/2019Price change$425,000-2.3%$157/sqft
    Source: Coldwell Banker Village Green #20190667 Report a problem
    3/5/2019Listed for sale$434,800-10.4%$161/sqft
    Source: Coldwell Banker Village Green #20190667 Report a problem
    12/16/2018Listing removed$485,000$179/sqft
    Source: Murphy Realty Group #20182471 Report a problem
    6/15/2018Listed for sale$485,000$179/sqft
    Source: Murphy Realty Group #20182471 Report a problem

    Public tax history

    YearProperty taxesTax assessment
    2025-- $470,500 +3.2%
    2024-- $456,000 +14%
    2023-- $400,000 +47.6%
    2022-- $271,000 +10.2%
    2021-- $246,000 +11.1%
    2020-- $221,500
    2019-- $221,500 +3%
    2018-- $215,000
    2017$7,774 $215,000
    2016-- $215,000
    2015-- $215,000
    2014-- $215,000
    Find assessor info on the county website

    Neighborhood: 12453

    Nearby schools

    GreatSchools rating
    Schools provided by the listing agent
    • Elementary: CAHILL K-6
    • District: Saugerties Central Schools

    Source: The MLS. This data may not be complete. We recommend contacting the local school district to confirm school assignments for this home.

    Get a cash offer in 3 minutes
    Find out how much your home could sell for in as little as 3 minutes with a no-obligation cash offer.
    Estimated market value
    $619,100
    Get a cash offer in 3 minutes
    Find out how much your home could sell for in as little as 3 minutes with a no-obligation cash offer.
    Estimated market value
    $619,100