Welcome to 1124 Martingale Square, a beautifully maintained home located in the highly sought-after Polo Fields subdivision of Kingsport, Tennessee. Built in 2013, this traditional-style property combines comfort, functionality, and timeless design across 2,219 square feet of living space.
From the moment you step through the front door, you're greeted by an inviting open-concept floor plan with soaring ceilings and an abundance of natural light that flows seamlessly throughout the home. The living room offers a warm and welcoming space perfect for both entertaining and relaxing, while the adjacent dining area and kitchen provide the ideal setup for hosting gatherings or quiet family dinners.
The kitchen is a standout feature, equipped with granite countertops, stainless steel appliances, and ample cabinetry for storage. Whether you're a seasoned cook or just love the look of a well-designed kitchen, this space is as functional as it is stylish.
The main level features a spacious primary suite that serves as a peaceful retreat, complete with a walk-in closet and a private en-suite bath. Just down the hall, you'll find a guest bedroom and a versatile room that can function as a third bedroom or a dedicated home office, offering flexibility to suit your lifestyle. Upstairs, there's an additional bedroom with a generous walk-in closet, along with easy access to attic storage, providing both comfort and convenience for guests or family members.
Step outside and you'll find a spacious Trex deck that overlooks the large, beautifully landscaped backyard—perfect for relaxing evenings or outdoor entertaining. A lower-level concrete patio provides additional space for grilling, dining, or simply enjoying the outdoors.
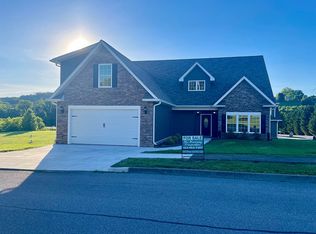
Sitting on a 0.35-acre lot, this home also includes a two-car attached garage and a large driveway with plenty of parking. The exterior is well maintained with tasteful curb appeal that enhances the property's overall charm.
Sold for $495,000
$495,000
1124 Martingale Sq, Kingsport, TN 37663
3beds
2,219sqft
Single Family Residence, Residential
Built in 2013
0.35 Acres Lot
$494,600 Zestimate®
$223/sqft
$2,577 Estimated rent
Home value
$494,600
$430,000 - $569,000
$2,577/mo
Zestimate® history
Owner options
List your home for rent
$2,577/mo
Rent Zestimate®
Find your next renter with Zillow Rental Manager. Plus, with online applications, you can quickly screen prospective tenants – for free.
$2,577/mo
Rent Zestimate®
Refinance and save
$2,919/mo
Est. payment
Refinancing to a lower rate could help reduce your monthly payments and save thousands over the life of the loan.
$2,919/mo
Est. payment
Explore your selling options
Work with a Zillow partner agent
Leverage their expertise and Zillow's premium Showcase listings to get your home seen by more buyers.
Get startedList with your own agent
Get your home in front of millions of buyers by listing it on Zillow.
Learn how to do itSell it yourself
Take full control of how buyers see your home on Zillow by listing For Sale by Owner (FSBO).
List your homeWhat's special
Additional bedroomWalk-in closetLarge drivewayBeautifully landscaped backyardOpen-concept floor planStainless steel appliancesTasteful curb appeal
Zillow last checked:
Listing updated:
Listed by:
James Smith 901-831-1655,
KW Johnson City,
Corey McPherson 423-794-0429,
KW Johnson City
Bought with:
Kaley Franklin, 340387
Property Executives Johnson City
Source: TVRMLS,MLS#: 9981761
Facts & features
Interior
Bedrooms & bathrooms
- Bedrooms: 3
- Bathrooms: 2
- Full bathrooms: 2
Primary bedroom
- Level: Lower
Heating
- Central, Heat Pump
Cooling
- Central Air, Heat Pump
Appliances
- Included: Dishwasher, Gas Range, Refrigerator
- Laundry: Electric Dryer Hookup, Washer Hookup
Features
- Master Downstairs, Entrance Foyer, Kitchen Island, Open Floorplan
- Flooring: Ceramic Tile, Hardwood
- Doors: French Doors
- Windows: Double Pane Windows
- Basement: Crawl Space
- Number of fireplaces: 1
- Fireplace features: Gas Log
Interior area
- Total structure area: 2,219
- Total interior livable area: 2,219 sqft
- Finished area below ground: 0
Property
Parking
- Total spaces: 2
- Parking features: Concrete
- Garage spaces: 2
Features
- Levels: One and One Half
- Stories: 1.5
- Patio & porch: Back, Deck, Patio, Side Porch
Lot
- Size: 0.35 Acres
- Dimensions: .35
- Topography: Level
Details
- Parcel number: 091e A 005.00
- Zoning: Res
Construction
Type & style
- Home type: SingleFamily
- Architectural style: Traditional
- Property subtype: Single Family Residence, Residential
Materials
- Stone, Vinyl Siding
- Roof: Composition
Condition
- Above Average
- New construction: No
- Year built: 2013
Utilities & green energy
- Sewer: Public Sewer
- Water: Public
Community & HOA
Community
- Subdivision: Polo Fields
HOA
- Has HOA: No
Location
- Region: Kingsport
Financial & listing details
- Price per square foot: $223/sqft
- Tax assessed value: $434,200
- Annual tax amount: $3,572
- Date on market: 6/17/2025
- Listing terms: Cash,Conventional,FHA
Price history
| Date | Event | Price |
|---|---|---|
| 8/29/2025 | Sold | $495,000$223/sqft |
Source: TVRMLS #9981761 Report a problem | ||
| 7/25/2025 | Pending sale | $495,000$223/sqft |
Source: TVRMLS #9981761 Report a problem | ||
| 6/17/2025 | Listed for sale | $495,000-1%$223/sqft |
Source: TVRMLS #9981761 Report a problem | ||
| 6/16/2025 | Listing removed | $499,900$225/sqft |
Source: TVRMLS #9979691 Report a problem | ||
| 5/19/2025 | Price change | $499,900-1%$225/sqft |
Source: TVRMLS #9979691 Report a problem | ||
| 5/13/2025 | Price change | $505,000-1.9%$228/sqft |
Source: TVRMLS #9979691 Report a problem | ||
| 5/8/2025 | Price change | $514,900-1.9%$232/sqft |
Source: TVRMLS #9979691 Report a problem | ||
| 5/2/2025 | Listed for sale | $525,000+25%$237/sqft |
Source: TVRMLS #9979691 Report a problem | ||
| 8/16/2022 | Listing removed | -- |
Source: TVRMLS #9941808 Report a problem | ||
| 8/6/2022 | Listed for sale | $420,000+42.4%$189/sqft |
Source: TVRMLS #9941808 Report a problem | ||
| 7/20/2020 | Sold | $295,000-1.6%$133/sqft |
Source: Public Record Report a problem | ||
| 10/21/2019 | Listing removed | $299,900$135/sqft |
Source: REMAX CHECKMATE, INC. REALTORS #426333 Report a problem | ||
| 10/5/2019 | Price change | $299,900-4.8%$135/sqft |
Source: REMAX CHECKMATE, INC. REALTORS #426333 Report a problem | ||
| 9/4/2019 | Price change | $314,900-4.5%$142/sqft |
Source: REMAX CHECKMATE, INC. REALTORS #426333 Report a problem | ||
| 8/24/2019 | Listed for sale | $329,900+930.9%$149/sqft |
Source: REMAX CHECKMATE, INC. REALTORS #426333 Report a problem | ||
| 7/31/2013 | Sold | $32,000$14/sqft |
Source: Public Record Report a problem | ||
Public tax history
| Year | Property taxes | Tax assessment |
|---|---|---|
| 2025 | $3,572 +7% | $108,550 +46.1% |
| 2024 | $3,338 +2% | $74,275 |
| 2023 | $3,271 +0.4% | $74,275 +0.4% |
| 2022 | $3,258 | $73,975 |
| 2021 | -- | $73,975 +31% |
| 2020 | $2,616 +80.3% | $56,450 |
| 2019 | $1,451 -43.2% | $56,450 |
| 2018 | $2,554 +77.5% | $56,450 |
| 2017 | $1,439 +246.2% | $56,450 +494.2% |
| 2014 | $416 +3.1% | $9,500 |
| 2013 | $403 -1.3% | $9,500 |
| 2012 | $409 +4.9% | $9,500 |
| 2011 | $390 +0.7% | $9,500 |
| 2010 | $387 | $9,500 |
Find assessor info on the county website
Neighborhood: 37663
Nearby homes
- $499,0003 bd3 ba3k sqft1204 Downing Pl, Kingsport, TN 37663Sold
- $24,000-- bd2 ba2.2k sqft425 Rock Springs Rd, Kingsport, TN 37663Off Market
- $222,0003 bd2 ba1.7k sqft1324 Carrberry Ct, Kingsport, TN 37663Sold
- $386,600-- bd2 ba1.7k sqft1328 Carrberry Ct, Kingsport, TN 37663Off Market
- $454,5003 bd3 ba2.4k sqft1215 Downing Pl, Kingsport, TN 37663Off Market
- $455,600-- bd2 ba2.8k sqft1239 Downing Pl, Kingsport, TN 37663Off Market
- $392,6003 bd3 ba2.5k sqft1216 Downing Pl, Kingsport, TN 37663Off Market
- $31,600-- bd-- ba-- sqft1304 Carrberry Ct, Kingsport, TN 37663Off Market
Nearby schools
GreatSchools rating
- 9/10Johnson Elementary SchoolGrades: PK-5Distance: 2.6 mi
- 8/10Robinson Middle SchoolGrades: 6-8Distance: 3 mi
- 8/10Dobyns - Bennett High SchoolGrades: 9-12Distance: 3.1 mi
Schools provided by the listing agent
- Elementary: John Adams
- Middle: Robinson
- High: Dobyns Bennett
Source: TVRMLS. This data may not be complete. We recommend contacting the local school district to confirm school assignments for this home.


Get pre-qualified for a loan
At Zillow Home Loans, we can pre-qualify you in as little as 5 minutes with no impact to your credit score.An equal housing lender. NMLS #10287.
- Tennessee
- Sullivan County
- Kingsport
- 37663
- 1124 Martingale Sq
Nearby cities
Nearby neighborhoods
Nearby zip codes
Other Kingsport Topics
