Move-in ready and nestled in a quiet, established neighborhood, this spacious 3-bedroom, 2.5-bath home offers 2,363 square feet of comfortable living. The primary suite is conveniently located on the main level, providing privacy and ease, while the upstairs offers plenty of additional space—perfect for bedrooms, a loft, home office, or bonus area. The inviting family room features high ceilings and a cozy fireplace, creating a warm and open atmosphere ideal for relaxing or entertaining. The large kitchen is a standout with abundant cabinet space, ample counters, and room to gather for everyday meals or special occasions. A two-car garage adds convenience and storage, while the thoughtful layout provides both functionality and flexibility throughout. Enjoy the peace of an established neighborhood with the space and features today's buyers are looking for. This home is truly move-in ready and waiting for its next owner to make it their own.
Sold for $325,000
$325,000
1124 Masterpiece Dr, Hope Mills, NC 28348
3beds
2,363sqft
Single Family Residence, Residential
Built in 2006
0.29 Acres Lot
$324,500 Zestimate®
$138/sqft
$2,109 Estimated rent
Home value
$324,500
$292,000 - $360,000
$2,109/mo
Zestimate® history
Owner options
List your home for rent
$2,109/mo
Rent Zestimate®
Find your next renter with Zillow Rental Manager. Plus, with online applications, you can quickly screen prospective tenants – for free.
$2,109/mo
Rent Zestimate®
Refinance and save
$2,032/mo
Est. payment
Refinancing to a lower rate could help reduce your monthly payments and save thousands over the life of the loan.
$2,032/mo
Est. payment
Explore your selling options
Work with a Zillow partner agent
Leverage their expertise and Zillow's premium Showcase listings to get your home seen by more buyers.
Get startedList with your own agent
Get your home in front of millions of buyers by listing it on Zillow.
Learn how to do itSell it yourself
Take full control of how buyers see your home on Zillow by listing For Sale by Owner (FSBO).
List your homeWhat's special
High ceilingsCozy fireplaceTwo-car garageInviting family roomAmple counters
Zillow last checked:
Listing updated:
Listed by:
Kenny Norris Jr 919-985-4006,
Mark Spain Real Estate
Bought with:
LAURA LEGG, 348702
KELLER WILLIAMS REALTY (FAYETTEVILLE)
Source: Doorify MLS,MLS#: 10143425
Facts & features
Interior
Bedrooms & bathrooms
- Bedrooms: 3
- Bathrooms: 3
- Full bathrooms: 2
- 1/2 bathrooms: 1
Heating
- Heat Pump
Cooling
- Central Air
Appliances
- Included: Dishwasher, Electric Range, Microwave, Refrigerator
- Laundry: Main Level
Features
- Bathtub/Shower Combination, Ceiling Fan(s), Eat-in Kitchen, Master Downstairs, Soaking Tub, Walk-In Closet(s)
- Flooring: Carpet, Hardwood, Tile, Vinyl
- Basement: Crawl Space
- Has fireplace: Yes
- Fireplace features: Family Room, Gas Log
Interior area
- Total structure area: 2,363
- Total interior livable area: 2,363 sqft
- Finished area above ground: 2,363
- Finished area below ground: 0
Property
Parking
- Total spaces: 6
- Parking features: Garage
- Attached garage spaces: 2
- Uncovered spaces: 4
Features
- Levels: Two
- Stories: 2
- Exterior features: Rain Gutters
- Has view: Yes
Lot
- Size: 0.29 Acres
Details
- Parcel number: 0422779676000
- Zoning: R10CU
- Special conditions: Standard
Construction
Type & style
- Home type: SingleFamily
- Architectural style: Traditional
- Property subtype: Single Family Residence, Residential
Materials
- HardiPlank Type
- Foundation: Block
- Roof: Shingle
Condition
- New construction: No
- Year built: 2006
Utilities & green energy
- Sewer: Public Sewer
- Water: Public
Community & HOA
Community
- Subdivision: Cypress Lakes Village
HOA
- Has HOA: No
Location
- Region: Hope Mills
Financial & listing details
- Price per square foot: $138/sqft
- Tax assessed value: $344,400
- Annual tax amount: $2,407
- Date on market: 1/28/2026
Price history
| Date | Event | Price |
|---|---|---|
| 3/19/2026 | Sold | $325,000-1.5%$138/sqft |
Source:  Doorify MLS #10143425 Report a problem Doorify MLS #10143425 Report a problem | ||
| 2/26/2026 | Pending sale | $330,000$140/sqft |
Source: Doorify MLS #10143425 Report a problem | ||
| 2/19/2026 | Price change | $330,000-1.5%$140/sqft |
Source: Doorify MLS #10143425 Report a problem | ||
| 1/28/2026 | Listed for sale | $335,000+9.7%$142/sqft |
Source: Doorify MLS #10143425 Report a problem | ||
| 12/17/2025 | Sold | $305,500+30.6%$129/sqft |
Source: Public Record Report a problem | ||
| 10/1/2015 | Listing removed | $1,495$1/sqft |
Source: HOMEOWNERS PROPERTY MANAGEMENT #445649 Report a problem | ||
| 5/6/2015 | Listed for rent | $1,495$1/sqft |
Source: Homeowners Property Management Report a problem | ||
| 12/15/2012 | Listing removed | $1,495$1/sqft |
Source: Premier Rental Properties #394642 Report a problem | ||
| 11/13/2012 | Listed for rent | $1,495-0.3%$1/sqft |
Source: Premier Rental Properties #394642 Report a problem | ||
| 9/11/2011 | Listing removed | $1,500$1/sqft |
Source: Favoriteagent.Com #369732 Report a problem | ||
| 7/28/2011 | Listed for rent | $1,500$1/sqft |
Source: Listhub #369732 Report a problem | ||
| 11/14/2006 | Sold | $234,000$99/sqft |
Source: Public Record Report a problem | ||
Public tax history
| Year | Property taxes | Tax assessment |
|---|---|---|
| 2025 | $2,537 +5.6% | $344,400 +51.3% |
| 2024 | $2,404 +1.6% | $227,600 |
| 2023 | $2,367 +1.6% | $227,600 |
| 2022 | $2,330 | $227,600 |
| 2021 | $2,330 | $227,600 -2.7% |
| 2020 | -- | $233,825 +2.7% |
| 2019 | $2,330 +3.8% | $227,600 |
| 2018 | $2,244 | $227,600 |
| 2017 | $2,244 -3.7% | $227,600 -10% |
| 2016 | $2,331 | $253,000 |
| 2015 | $2,331 | $253,000 |
| 2014 | $2,331 | $253,000 |
| 2013 | $2,331 | $253,000 |
| 2012 | $2,331 | $253,000 |
| 2011 | $2,331 | $253,000 |
| 2010 | -- | $253,000 |
| 2009 | -- | $253,000 +26.2% |
| 2008 | -- | $200,500 |
| 2007 | -- | $200,500 +702% |
| 2006 | -- | $25,000 |
| 2005 | -- | -- |
Find assessor info on the county website
Neighborhood: 28348
Nearby homes
- $362,3004 bd3 ba2.2k sqft1128 Masterpiece Dr, Hope Mills, NC 28348Off Market
- $360,2004 bd3 ba2.5k sqft1120 Masterpiece Dr, Hope Mills, NC 28348Off Market
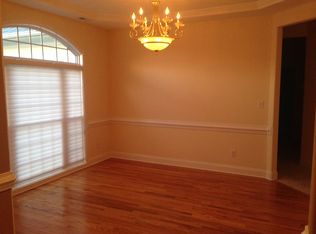
- $365,8003 bd2 ba2.2k sqft1132 Masterpiece Dr, Hope Mills, NC 28348Off Market
- $377,7004 bd3 ba2.6k sqft1116 Masterpiece Dr, Hope Mills, NC 28348Off Market
- $380,0003 bd2 ba2.3k sqft1123 Masterpiece Dr, Hope Mills, NC 28348Sold
- $385,6003 bd4 ba2.6k sqft1127 Masterpiece Dr, Hope Mills, NC 28348Off Market
- $273,1633 bd2 ba2k sqft1119 Masterpiece Dr, Hope Mills, NC 28348Sold
- $363,9004 bd3 ba2.2k sqft1131 Masterpiece Dr, Hope Mills, NC 28348Off Market
Nearby schools
GreatSchools rating
- 7/10Gallberry Farm ElementaryGrades: PK-5Distance: 0.6 mi
- 8/10Gray's Creek MiddleGrades: 6-8Distance: 0.5 mi
- 7/10Gray's Creek High SchoolGrades: 9-12Distance: 0.3 mi
Schools provided by the listing agent
- Elementary: Cumberland - Gallberry Farm
- Middle: Cumberland - Grays Creek
- High: Cumberland - Grays Creek
Source: Doorify MLS. This data may not be complete. We recommend contacting the local school district to confirm school assignments for this home.
Get a cash offer in 3 minutes
Find out how much your home could sell for in as little as 3 minutes with a no-obligation cash offer.
Estimated market value
$324,500
Get a cash offer in 3 minutes
Find out how much your home could sell for in as little as 3 minutes with a no-obligation cash offer.
Estimated market value
$324,500
- North Carolina
- Cumberland County
- Hope Mills
- 28348
- 1124 Masterpiece Dr
Nearby cities
Nearby zip codes
Other Hope Mills Topics
