Skip main navigation
Sold for $2,800,000
  • $2,800,000

    1124 Merlin Ct, Alamo, CA 94507

    4beds
    2,819sqft
    Residential, Single Family Residence
    Built in 1980
    0.41 Acres Lot
    $2,723,100 Zestimate®
    $993/sqft
    $6,102 Estimated rent

    Home value

    $2,723,100

    $2.45M - $3.02M

    $6,102/mo

    Zestimate® history
    Loading
    Loading...

    Owner options

    List your home for rent

    $6,102/mo

    Rent Zestimate®

    Find your next renter with Zillow Rental Manager. Plus, with online applications, you can quickly screen prospective tenants – for free.

    Learn more

    $6,102/mo

    Rent Zestimate®

    Refinance and save

    $18,516/mo

    Est. payment

    Refinancing to a lower rate could help reduce your monthly payments and save thousands over the life of the loan.

    See today's rates

    $18,516/mo

    Est. payment

    Explore your selling options

    Work with a Zillow partner agent

    Leverage their expertise and Zillow's premium Showcase listings to get your home seen by more buyers.

    Get started

    List with your own agent

    Get your home in front of millions of buyers by listing it on Zillow.

    Learn how to do it

    Sell it yourself

    Take full control of how buyers see your home on Zillow by listing For Sale by Owner (FSBO).

    List your home

    What's special

    Cozy fireplaceLarge backyardRemodeled contemporary stunnerDesirable court locationHigh ceilingsFloor-to-ceiling windowsPeaceful and unobstructed views
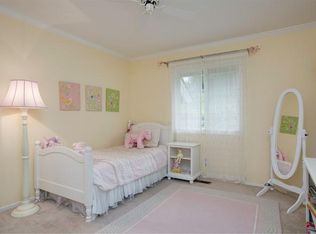
    Perched on a serene setting of Bryan Ranch, this remodeled, contemporary stunner is a single-story residence offering a welcoming & spacious 2,819 SqFt of living space, set on an expansive .41 Acre lot. With 4 bedrms & 2 bathrms, this home provides ample room for daily living & is designed for comfort & functionality w/high ceilings, floor-to-ceiling windows, wood floors & a cozy fireplace. Walls of glass showcasing a resort-style backyard oasis & the surrounding hills with no rear neighbors & a desirable court location, privacy is the ultimate luxury. Gorgeous kitchen w/shaker cabinets, marble backsplash & slab counters, commercial style appliances: double ovens, warming drawer, gas cooktop & pantry. Casual dining area & spacious family room surrounded by walls of windows opens to the large backyard. Lux. primary suite w/French doors to rear yard w/beautiful views. New primary bath w/porcelain slab shower & countertops, soaking tub, dual sinks & makeup vanity. 3 additional bedrooms, new hall/pool bath w/porcelain slabs, waterfall counter, tile wainscoting, soaking tub & door to backyard. A true resort for outdoor living: peaceful & unobstructed views, pool, spa & private patios for leisure or entertaining. Room for poss. ADU.Be prepared to fall in love! Highly-acclaimed SRVUSD.

    Zillow last checked:

    Listing updated:

    Listed by:

    Linda Williams DRE #01386949 925-413-7003,

    Compass

    Bought with:

    Bonne Wersel, DRE #01173288

    Dudum Real Estate Group

    Source: CCAR,MLS#: 41119753MLS Logo

    Facts & features

    Interior

    Bedrooms & bathrooms
    • Bedrooms: 4
    • Bathrooms: 2
    • Full bathrooms: 2
    Bathroom
    • Features: Solid Surface, Tile, Tub, Updated Baths, Outside Access, Stall Shower
    Kitchen
    • Features: Breakfast Nook, Counter - Solid Surface, Dishwasher, Double Oven, Eat-in Kitchen, Disposal, Gas Range/Cooktop, Kitchen Island, Microwave, Oven Built-in, Pantry, Refrigerator, Self-Cleaning Oven, Updated Kitchen
    Heating
    • Forced Air
    Cooling
    • Central Air
    Appliances
    • Included: Dishwasher, Double Oven, Gas Range, Microwave, Oven, Refrigerator, Self Cleaning Oven, Gas Water Heater
    • Laundry: Laundry Closet, Cabinets, Common Area
    Features
    • Formal Dining Room, Breakfast Nook, Counter - Solid Surface, Pantry, Updated Kitchen
    • Flooring: Hardwood, Tile, Carpet
    • Windows: Double Pane Windows, Window Coverings
    • Number of fireplaces: 1
    • Fireplace features: Family Room
    Interior area
    • Total structure area: 2,819
    • Total interior livable area: 2,819 sqft

    Property

    Parking
    • Total spaces: 3
    • Parking features: Attached, Direct Access, RV/Boat Parking, Side Yard Access, Garage Faces Front, Garage Door Opener
    • Attached garage spaces: 3
    Features
    • Levels: One
    • Stories: 1
    • Patio & porch: Terrace
    • Exterior features: Garden/Play
    • Has private pool: Yes
    • Pool features: Gas Heat, Gunite, In Ground, Pool Sweep, Pool/Spa Combo, Outdoor Pool
    • Fencing: Fenced
    • Has view: Yes
    • View description: Hills
    Lot
    • Size: 0.41 Acres
    • Features: Court, Back Yard, Front Yard, Landscaped, Side Yard, Landscape Back, Landscape Front
    Details
    • Parcel number: 1936500097
    • Special conditions: Standard
    • Other equipment: Irrigation Equipment

    Construction

    Type & style
    • Home type: SingleFamily
    • Architectural style: Ranch
    • Property subtype: Residential, Single Family Residence
    Materials
    • Brick, Wood Siding
    • Roof: Composition
    Condition
    • Existing
    • New construction: No
    • Year built: 1980

    Utilities & green energy

    • Electric: No Solar

    Community & neighborhood

    Location
    • Region: Alamo
    • Subdivision: Bryan Ranch

    HOA & financial

    HOA
    • Has HOA: Yes
    • HOA fee: $750 annually
    • Amenities included: Greenbelt
    • Services included: Common Area Maint, Management Fee, Reserve Fund
    • Association name: NOT LISTED
    • Association phone: 925-743-3080

    Price history

    DateEventPrice
    1/28/2026Sold$2,800,000+1.9%$993/sqft
    Source: CCAR #41119753 Report a problem
    1/17/2026Pending sale$2,749,000$975/sqft
    Source: CCAR #41119753 Report a problem
    1/7/2026Listed for sale$2,749,000+63.6%$975/sqft
    Source: CCAR #41119753 Report a problem
    8/21/2017Sold$1,680,000+6%$596/sqft
    Source: CCAR #40790947 Report a problem
    8/2/2017Pending sale$1,585,000$562/sqft
    Source: Golden Gate Sotheby's International Realty #40790947 Report a problem
    7/28/2017Listed for sale$1,585,000$562/sqft
    Source: Golden Gate Sotheby's International Realty #40790947 Report a problem

    Public tax history

    YearProperty taxesTax assessment
    2025$21,474 +1.4%$1,911,548 +2%
    2024$21,180 +1.5%$1,874,068 +2%
    2023$20,858 +0.7%$1,837,322 +2%
    2022$20,703 +2.2%$1,801,297 +2%
    2021$20,265 +0.8%$1,765,979 +1%
    2020$20,104 +1.2%$1,747,872 +2%
    2019$19,875 +3.8%$1,713,600 +2%
    2018$19,149 +151.5%$1,680,000 +156.3%
    2017$7,615 +1.4%$655,395 +2%
    2016$7,510 +0.9%$642,545 +1.5%
    2015$7,441 $632,894 +2%
    2014$7,441 $620,498 +1.8%
    2013-- $609,731 +2%
    2012-- $597,776 +2%
    2011-- $586,055 +0.8%
    2010-- $581,676 -0.2%
    2009-- $583,058 +2%
    2008-- $571,626 +2%
    2007-- $560,419 +2%
    2006-- $549,431 +7.1%
    2005-- $513,012 +5.5%
    2004-- $486,287 +1.9%
    2003-- $477,375 +2%
    2002-- $468,016 +2%
    2001-- $458,840

    Find assessor info on the county website

    Neighborhood: 94507

    Nearby schools

    GreatSchools rating
    Schools provided by the listing agent
    • District: San Ramon Valley (925) 552-5500

    Source: CCAR. This data may not be complete. We recommend contacting the local school district to confirm school assignments for this home.

    Get a cash offer in 3 minutes
    Find out how much your home could sell for in as little as 3 minutes with a no-obligation cash offer.
    Estimated market value
    $2,723,100
    Get a cash offer in 3 minutes
    Find out how much your home could sell for in as little as 3 minutes with a no-obligation cash offer.
    Estimated market value
    $2,723,100